 Free
FreeKitchen Cabinet Plans
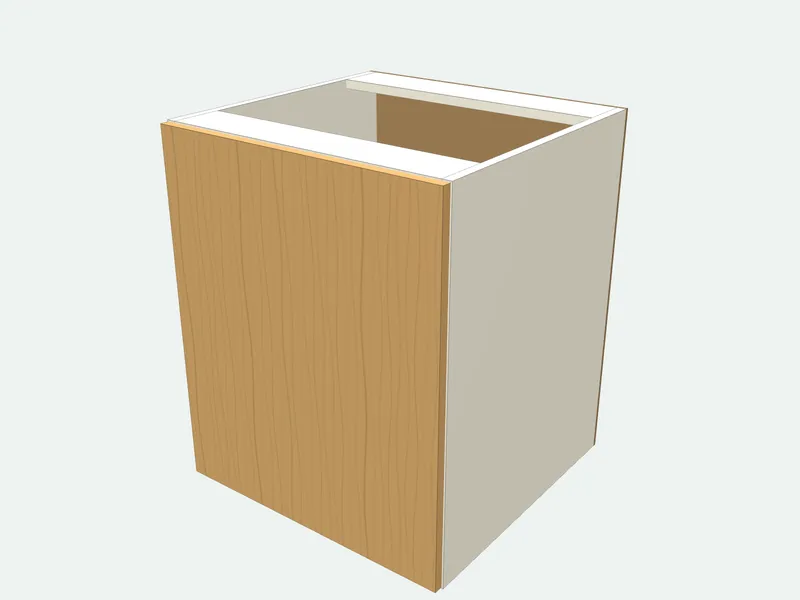
These kitchen cabinet plans give you base and wall cabinets that you resize to your own kitchen: type the width, height and depth, and the cut list, doors and shelf sizes follow. All cabinets are frameless boxes built from 18 mm board with full-overlay doors and a 3 mm gap.
Kitchen Cabinet Plans
Free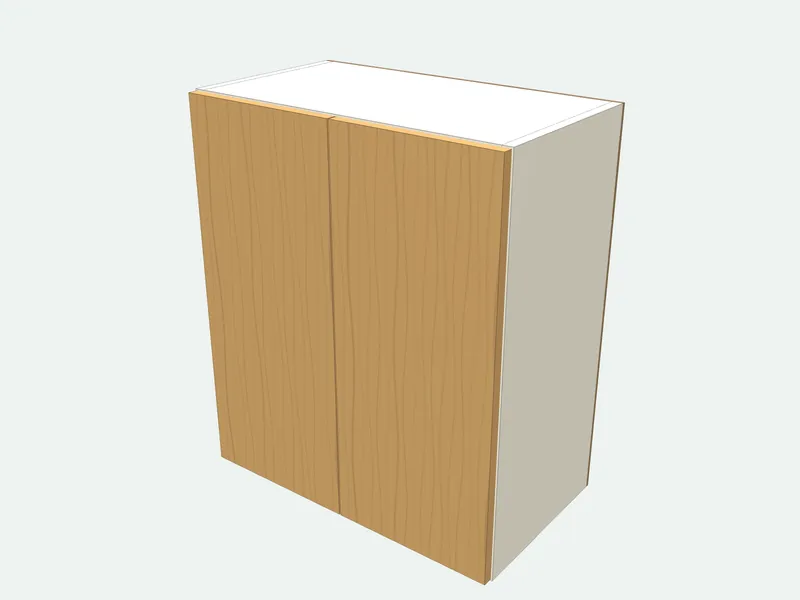 Free
FreeWall cabinet
 Free account
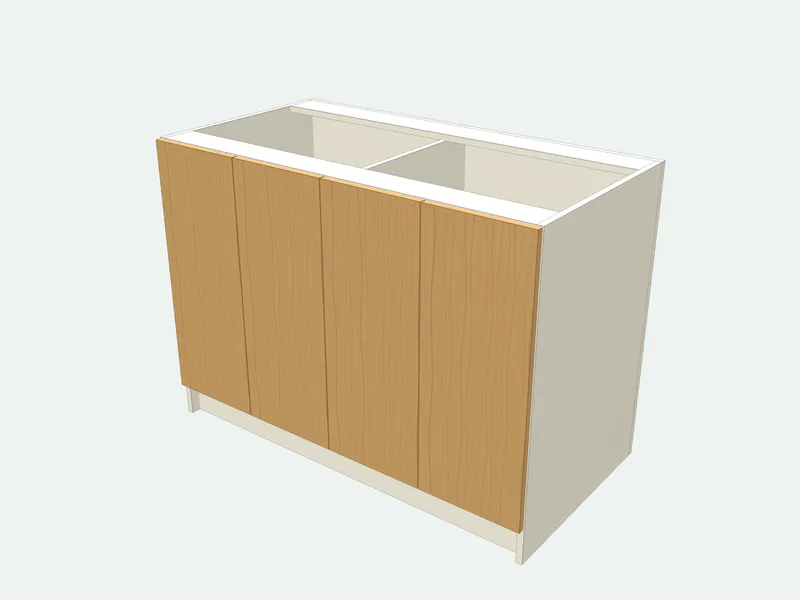
Kitchen island
 Free account
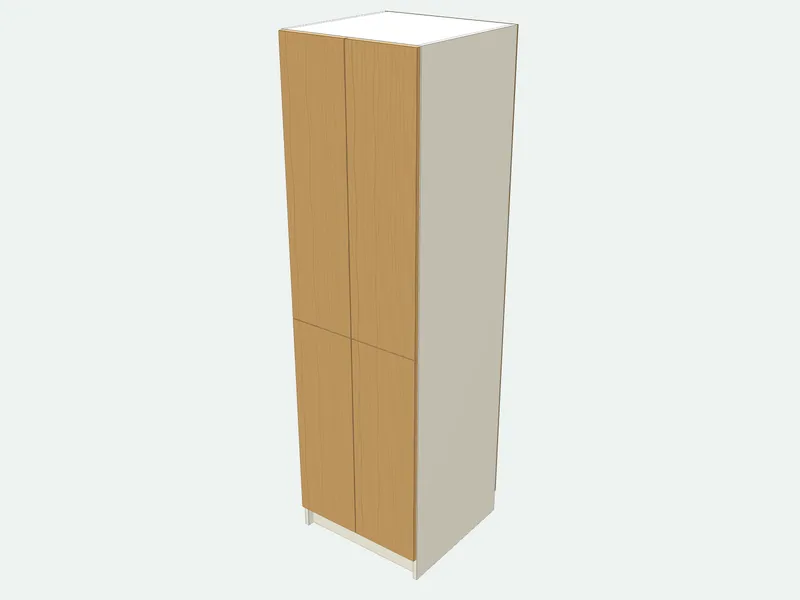
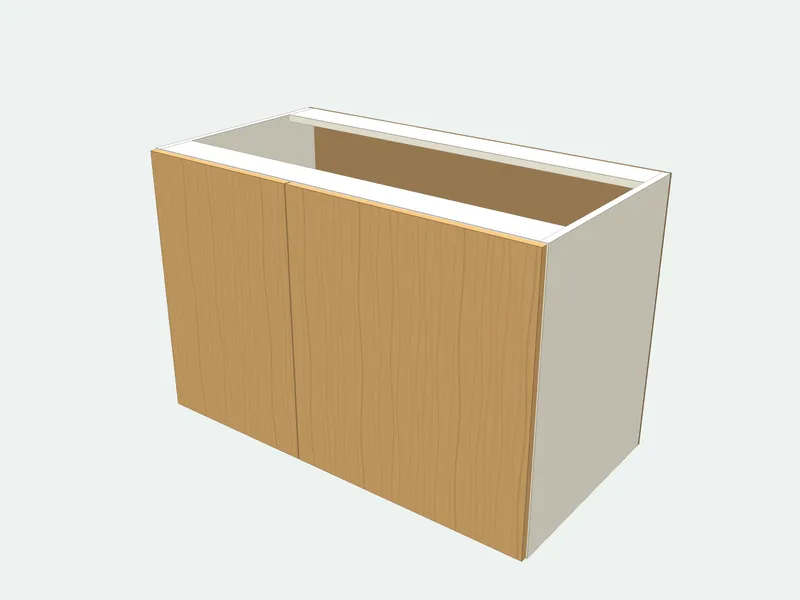
Pantry cabinet
 Free account
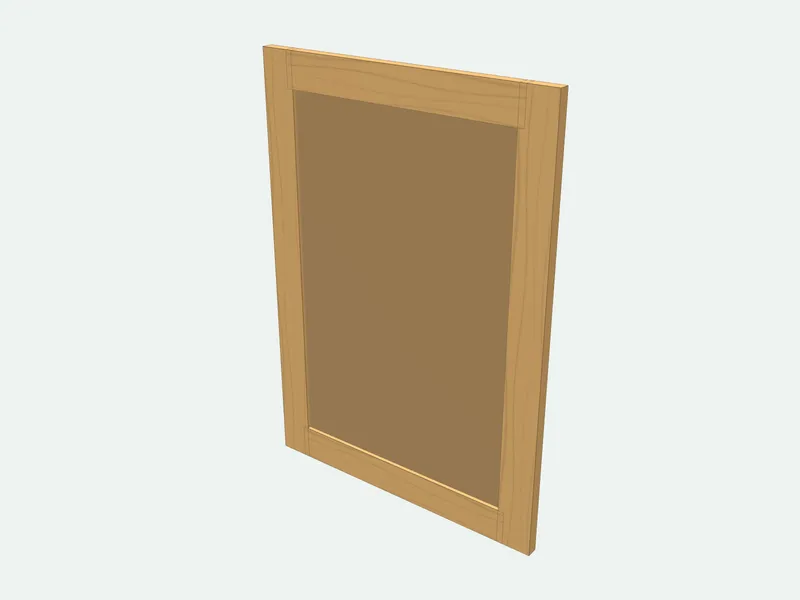
Blind corner cabinet
 Free account
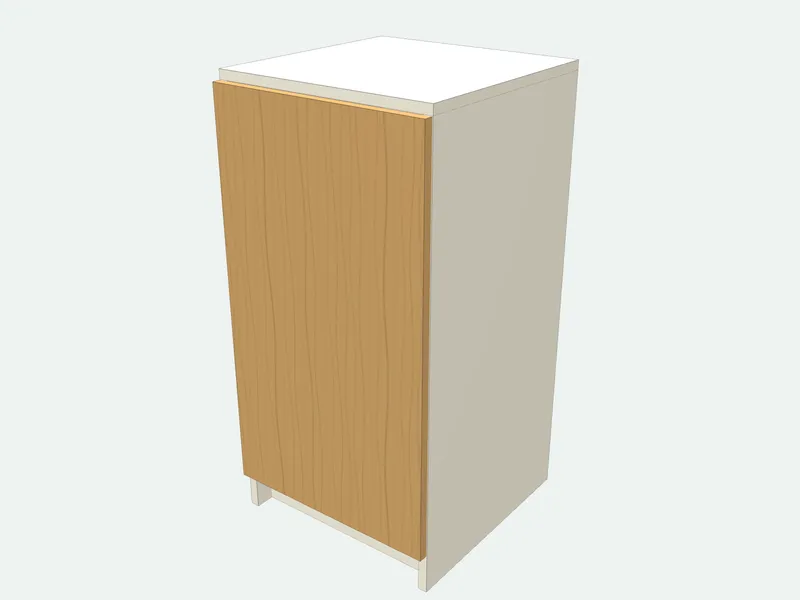
Shaker cabinet door
 Free account
Tilt-out trash can cabinet
Plan the whole run first: base cabinets usually stand 720 mm tall on a 100–150 mm plinth, so the worktop ends near 900 mm. Wall cabinets are shallower, around 300–350 mm, so you can work under them. Add every cabinet to one project and the app lays out all the parts on as few sheets as possible.
The base and wall cabinets are free, with a printable PDF. The tilt-out trash can cabinet hides the kitchen bin behind a front that tips open.
Standard kitchen cabinet sizes
| Dimension | Metric | Imperial |
|---|---|---|
| Base cabinet height (carcass) | 720 mm | 34 1/2 in (with toe kick) |
| Base cabinet depth | 560–580 mm | 24 in |
| Worktop height | 850–920 mm | 36 in |
| Wall cabinet height | 700–900 mm | 30–42 in |
| Wall cabinet depth | 300–350 mm | 12–13 in |
| Gap between worktop and wall cabinets | 500–600 mm | 18–20 in |
| Common widths | 300, 400, 450, 500, 600, 800, 900 mm | 12–36 in in 3 in steps |
Guides
Concealed Cabinet HingesConcealed (European) cabinet hinges explained: full, half and inset overlay, 35 mm cups, opening angles and soft close, and how to drill and fit them with a jig.Counter Height vs Bar HeightCounter height is 36 in (91 cm) and bar height 42 in (107 cm). See the stool height for each, the overhang for knees and which to choose for a kitchen island.How to Build a CabinetHow to build a cabinet from plywood, MDF or melamine, step by step: size it, make the cut list, cut and edge band, drill, assemble the box and fit the doors.How to Build a Kitchen IslandHow to build a kitchen island with cabinets: plan the size and aisles, fix cleats to the floor, join base cabinets, add panels, an overhang and the top.How to Drill Shelf Pin HolesHow to drill shelf pin holes that line up: 5 mm or 1/4 in shelf pins, rows 37 mm from the edges on the 32 mm system, a shelf pin jig, the right depth and spacing.How to Install Drawer SlidesHow to install drawer slides step by step: side-mount ball-bearing slides, undermount slides with their clips, full-extension and bottom-mount slides, face frames.How to Install Kitchen CabinetsHow to install kitchen cabinets step by step: find the floor’s high point, mark level lines and studs, hang the upper cabinets first, then level the bases.How to Make Cabinet DoorsHow to make cabinet doors: size them from the opening, build simple slab doors or five-piece shaker doors with stiles, rails and a panel, and hang them on hinges.Kitchen Island DimensionsStandard kitchen island dimensions: height, depth and length, the minimum size, space per seat and overhang, and the clearance you need all around the island.Pantry DimensionsPantry dimensions: walk-in pantries from 5 × 5 ft, shelves 12–16 in deep with a 36 in aisle, corner and butler's pantry sizes, and pantry cabinets 84–96 in tall.Best Plywood for CabinetsThe best plywood for cabinets: birch, maple or prefinished hardwood plywood in 3/4 in for the boxes, 1/2 in for drawers and 1/4 in backs. Cores and grades compared.Standard Cabinet HeightStandard cabinet height: base cabinets are 34 1/2 in (36 in with the counter), wall cabinets 30, 36 or 42 in, tall cabinets 84–96 in, with heights from the floor.Standard Countertop HeightStandard kitchen countertop height is 36 in (91 cm). See bathroom, bar and island heights, countertop depth and overhang, and how base cabinets add up to it.Standard Kitchen Cabinet Sizes and DimensionsStandard kitchen cabinet sizes in inches and mm: base, wall, tall, sink and corner cabinets in one chart, plus base cabinet depth, toe kick and worktop height.Upper Cabinet HeightStandard upper cabinets are 30, 36 or 42 in tall and hang 18 in above the counter, 54 in from the floor. See sizes for each ceiling, over the stove and in metric.
Frequently asked questions
How deep should kitchen base cabinets be?
Around 560–580 mm for the carcass, so a 600 mm worktop overhangs the doors slightly. In the US the standard is 24 in.
Can I build kitchen cabinets from MDF?
Yes. Moisture-resistant MDF or melamine-faced chipboard are both common for carcasses. Use moisture-resistant board for the sink cabinet.
How wide can a cabinet door be?
Up to about 600 mm. Wider doors sag on their hinges, so the plans switch to two doors and warn you when a door gets too wide.