 Free
FreeFree account Kitchen cabinet plan
Kitchen Island Plans
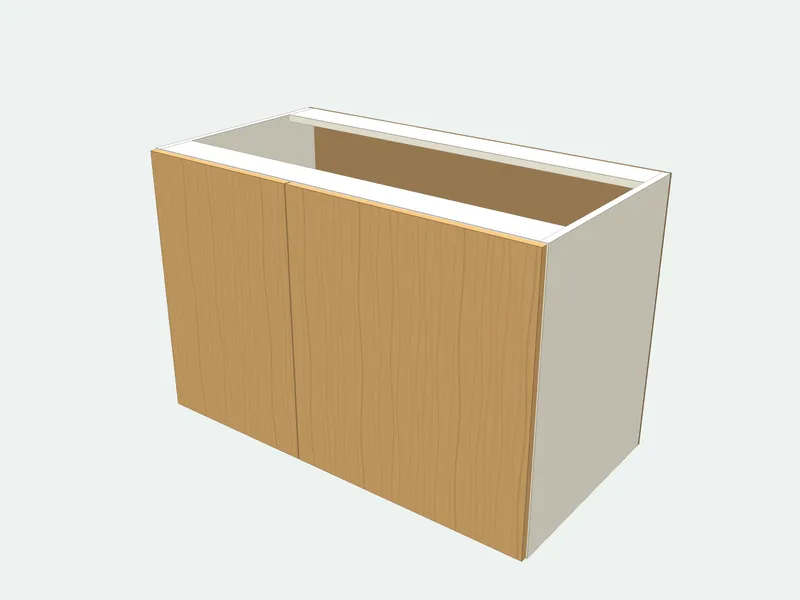
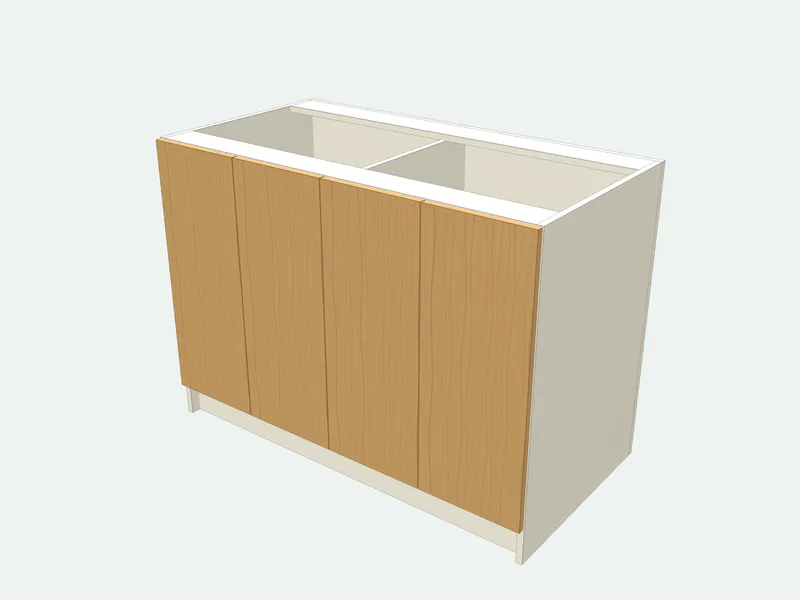
A freestanding island built like a row of base cabinets in one box: one to three sections, each with a pair of doors and a shelf, a finished panel at the back, and plinths front and back. Order the worktop separately with an overhang for seating.
- Default size
- 1200 × 870 × 600 mm
- Parts
- 15 pieces · 8 sizes
- Sheets (2440 × 1220 mm (4 × 8 ft))
- 2 carcass + 1 door
- Difficulty
- Intermediate
- Build time
- About 10 hours
- Edge band
- 23.3 m
Cut list (default size)
| Part | Qty | Length | Width | Thick. | Board | Edges |
|---|---|---|---|---|---|---|
| Side | 2 | 870 | 600 | 18 | Carcass board 18 mm | |
| Bottom | 1 | 1164 | 600 | 18 | Carcass board 18 mm | |
| Top rail | 2 | 1164 | 100 | 18 | Carcass board 18 mm |
Sizes in millimetres; length runs along the grain. Edges: bold lines are banded.
5 more parts, the sheet layout and the cut order are in the full plan.Resize it to any size, print labels and save it in a project.Sign in free to open it
How it is built
- The back of an island is seen, so it is a full 18 mm panel covering the back edges, not a thin back.
- Plinths sit 30 mm in from the front and the back; the island is fixed to the floor through them.
- Order the worktop separately: about 40 mm overhang at the ends and 250–300 mm on the seating side.
- Doors that meet over a divider use half-overlay hinges; doors hinged on the outer sides use full-overlay hinges.
Common mistakes
- Forgetting the overhang for stools: knees need 250–300 mm under the worktop.
- Leaving less than 1000 mm between the island and the other cabinets.
Tools you need
- Track saw or table saw
- Drill/driver
- 35 mm hinge bit
- Edge banding iron
Frequently asked questions
How big should a kitchen island be?
At least 1000–1200 mm long and 600 mm deep, with 1000 mm of clear walkway all round.
Can I put a sink or hob in this island?
Yes, but plan the plumbing or wiring first and leave the section under it without a shelf.
What height is a kitchen island?
The same as the worktops: about 900–910 mm with a 30–40 mm top. Enter the height without the top, 860–870 mm.
Related guides
Counter Height vs Bar HeightCounter height is 36 in (91 cm) and bar height 42 in (107 cm). See the stool height for each, the overhang for knees and which to choose for a kitchen island.Dining Table DimensionsDining room table dimensions for 4, 6, 8 and 10 people: rectangular, square and round sizes, 24 in per person, 30 in height and the room space you need around it.How to Build a Kitchen IslandHow to build a kitchen island with cabinets: plan the size and aisles, fix cleats to the floor, join base cabinets, add panels, an overhang and the top.