 Free
FreeCabinet Door Size Calculator
Type the size of the cabinet or of the opening and choose how the doors sit: covering a frameless cabinet, lapping a face frame or set inside it. You get the size of each door with the gaps already taken off, and two doors when the cabinet is wider than 24 in.
Cabinet
Doors cover the cabinet: half a reveal at the outer edges, a full reveal between doors.
- Doors
- 2
- Door width
- 14 7/8"
- Door height
- 29 7/8"
Cut 2 doors of 14 7/8" × 29 7/8" (378 × 759 mm).
- Choose the door style: frameless full overlay, face frame or inset.
- Type the cabinet or opening size and the gap you want.
- Read the size of each door and how many to cut.
Cabinet door size chart
Frameless cabinets with full-overlay doors and a 1/8 in reveal. Base cabinets have a 30 in box above the toe kick; wall cabinets are 30, 36 or 42 in tall.
| Cabinet width | Doors | Door width | Base door height | Wall door heights |
|---|---|---|---|---|
| 9" | 1 | 8 7/8" | 29 7/8" | 29 7/8" · 35 7/8" · 41 7/8" |
| 12" | 1 | 11 7/8" | 29 7/8" | 29 7/8" · 35 7/8" · 41 7/8" |
| 15" | 1 | 14 7/8" | 29 7/8" | 29 7/8" · 35 7/8" · 41 7/8" |
| 18" | 1 | 17 7/8" | 29 7/8" | 29 7/8" · 35 7/8" · 41 7/8" |
| 21" | 1 | 20 7/8" | 29 7/8" | 29 7/8" · 35 7/8" · 41 7/8" |
| 24" | 1 | 23 7/8" | 29 7/8" | 29 7/8" · 35 7/8" · 41 7/8" |
| 27" | 2 | 13 3/8" | 29 7/8" | 29 7/8" · 35 7/8" · 41 7/8" |
| 30" | 2 | 14 7/8" | 29 7/8" | 29 7/8" · 35 7/8" · 41 7/8" |
| 33" | 2 | 16 3/8" | 29 7/8" | 29 7/8" · 35 7/8" · 41 7/8" |
| 36" | 2 | 17 7/8" | 29 7/8" | 29 7/8" · 35 7/8" · 41 7/8" |
How to calculate cabinet door size
Frameless, full overlay: each door is the cabinet width divided by the number of doors, minus the reveal, 1/8 in (3 mm); its height is the height to cover minus the same reveal. A 30 in cabinet takes two doors of 14 7/8 in.
Face frame, overlay: the door is the opening plus twice the overlay. With the usual 1/2 in overlay it is 1 in wider and 1 in taller than the opening; a pair loses the gap between the doors. Inset: the door is the opening minus a gap of about 1/16 in (1.5–2 mm) on every side.
One door or two?
A single door wider than about 24 in (610 mm) is heavy, swings far into the room and tends to sag on its hinges, so the calculator switches to a pair above that width. Tall doors need more hinges, not more doors: see concealed hinges for how many.
Average cabinet door sizes
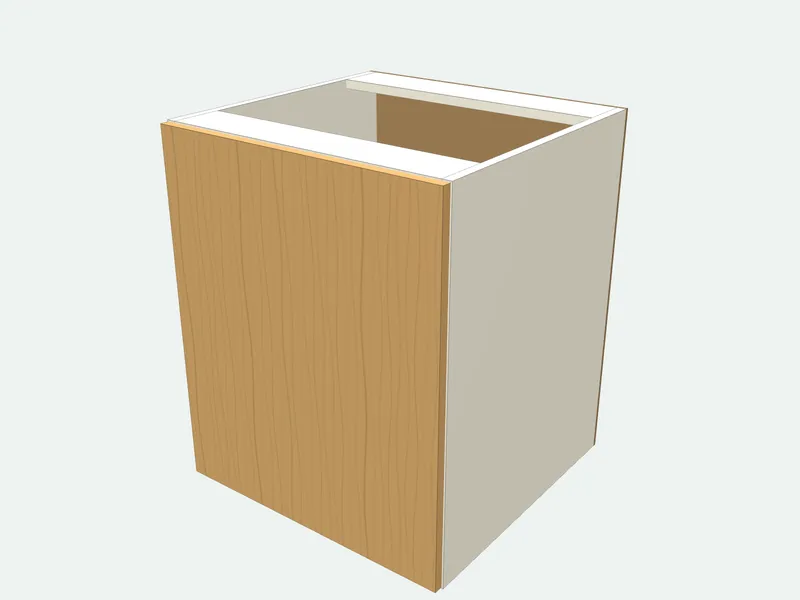
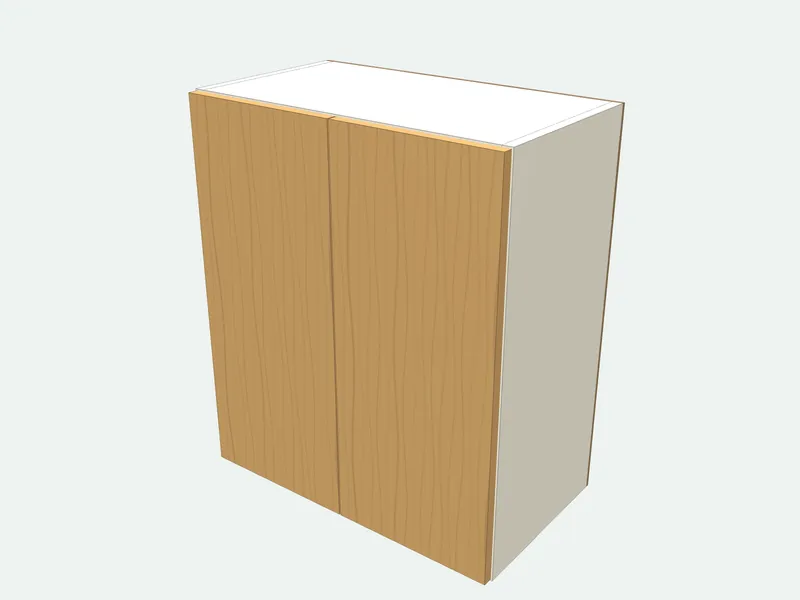
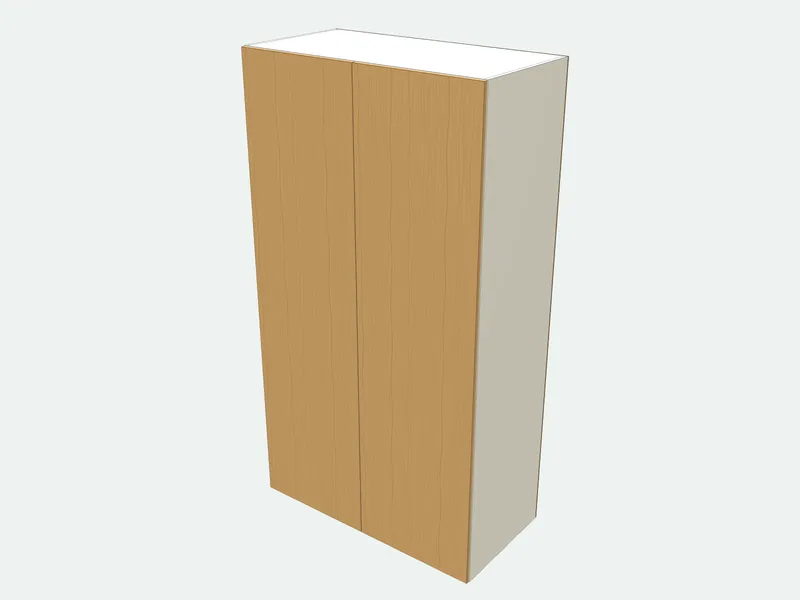
Most kitchen doors are 12–18 in wide. On a frameless base cabinet with a 30 in box, doors come out 29 7/8 in tall; wall cabinet doors are 29 7/8, 35 7/8 or 41 7/8 in for 30, 36 and 42 in cabinets. The chart below gives the door for every standard cabinet width.
Start from a furniture plan instead
All plans →Do not want to work out every part? Pick a design, type its size and get the cut list.
Frequently asked questions
How do you calculate cabinet door sizes?
Frameless: cabinet width ÷ number of doors − 1/8 in, and height − 1/8 in. Face frame: opening + 2 × overlay (opening + 1 in for a 1/2 in overlay). Inset: opening − 1/16 in on every side.
What is the average cabinet door size?
Kitchen base cabinet doors are most often 12–18 in wide and about 24–30 in tall; wall cabinet doors 12–18 in wide and 30, 36 or 42 in tall, minus the gaps.
How much bigger than the opening is a cabinet door?
On a face frame with a 1/2 in overlay, 1 in wider and 1 in taller. A full overlay on a face frame, about 1 1/4 in per edge, makes it 2 1/2 in bigger.
What gap should be between cabinet doors?
1/8 in (3 mm) between overlay doors; 1/16–3/32 in (1.5–2 mm) all round inset doors.
Learn more
Concealed Cabinet HingesConcealed (European) cabinet hinges explained: full, half and inset overlay, 35 mm cups, opening angles and soft close, and how to drill and fit them with a jig.How to Make Cabinet DoorsHow to make cabinet doors: size them from the opening, build simple slab doors or five-piece shaker doors with stiles, rails and a panel, and hang them on hinges.Standard Kitchen Cabinet Sizes and DimensionsStandard kitchen cabinet sizes in inches and mm: base, wall, tall, sink and corner cabinets in one chart, plus base cabinet depth, toe kick and worktop height.