 Free
FreeFree account Kitchen cabinet plan
Pantry Cabinet Plans
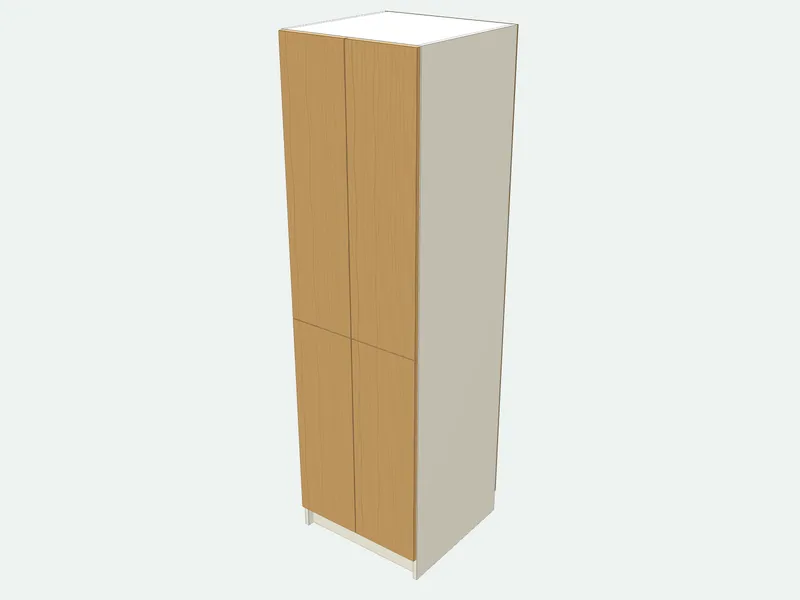
A tall pantry cabinet that matches a kitchen: it stands on a plinth like the base cabinets and reaches the height of the wall cabinets. A fixed shelf at the split stiffens the tall sides and carries the meeting edge of the doors; above and below it, adjustable shelves hold cans, jars and small appliances.
- Default size
- 600 × 2100 × 580 mm
- Parts
- 15 pieces · 10 sizes
- Sheets (2440 × 1220 mm (4 × 8 ft))
- 2 carcass + 1 door + 1 back
- Difficulty
- Intermediate
- Build time
- About 8 hours
- Edge band
- 19.1 m
Cut list (default size)
| Part | Qty | Length | Width | Thick. | Board | Edges |
|---|---|---|---|---|---|---|
| Side | 2 | 2100 | 580 | 18 | Carcass board 18 mm | |
| Top | 1 | 580 | 564 | 18 | Carcass board 18 mm | |
| Bottom | 1 | 580 | 564 | 18 | Carcass board 18 mm |
Sizes in millimetres; length runs along the grain. Edges: bold lines are banded.
7 more parts, the sheet layout and the cut order are in the full plan.Resize it to any size, print labels and save it in a project.Sign in free to open it
How it is built
- The fixed shelf sits at the split between the doors: it stiffens the sides and the doors close against it.
- The plinth is 100 mm tall and set back 30 mm, like the base cabinets.
- Use three hinges on doors taller than 900 mm and four above 1600 mm.
- Screw the cabinet to the wall studs through the back before loading it.
Common mistakes
- Making one pair of full-height doors: tall doors warp and need many hinges.
- Forgetting the ceiling: a 2100 mm cabinet needs about 2180 mm to tilt upright.
Tools you need
- Track saw or table saw
- Drill/driver
- 35 mm hinge bit
- Shelf-pin jig
- Edge banding iron
Frequently asked questions
How deep should a pantry cabinet be?
560–600 mm (24 in) to line up with the base cabinets, or 300–400 mm (12–16 in) for a shallow pantry where cans and jars stay in view.
How deep should pantry shelves be?
300–400 mm (12–16 in) for cans and jars, so nothing hides behind; 500–550 mm (20–22 in) for small appliances. The plan sets the shelves 40 mm shallower than the cabinet.
How tall is a pantry cabinet?
2000–2300 mm (84–96 in): the top usually lines up with the top of the wall cabinets.
Why are the doors split?
Doors over about 1500 mm tall warp more easily and need four or five hinges. Two shorter doors also let you open only the part you need.
Should I add pull-outs?
Deep pantries are easier with pull-out drawers in the lower part: leave the lower shelf out and fit drawer boxes sized for your slides.
Related guides
How to Install Kitchen CabinetsHow to install kitchen cabinets step by step: find the floor’s high point, mark level lines and studs, hang the upper cabinets first, then level the bases.Pantry DimensionsPantry dimensions: walk-in pantries from 5 × 5 ft, shelves 12–16 in deep with a 36 in aisle, corner and butler's pantry sizes, and pantry cabinets 84–96 in tall.Best Plywood for CabinetsThe best plywood for cabinets: birch, maple or prefinished hardwood plywood in 3/4 in for the boxes, 1/2 in for drawers and 1/4 in backs. Cores and grades compared.