 Free account
Bathroom Cabinet Plans
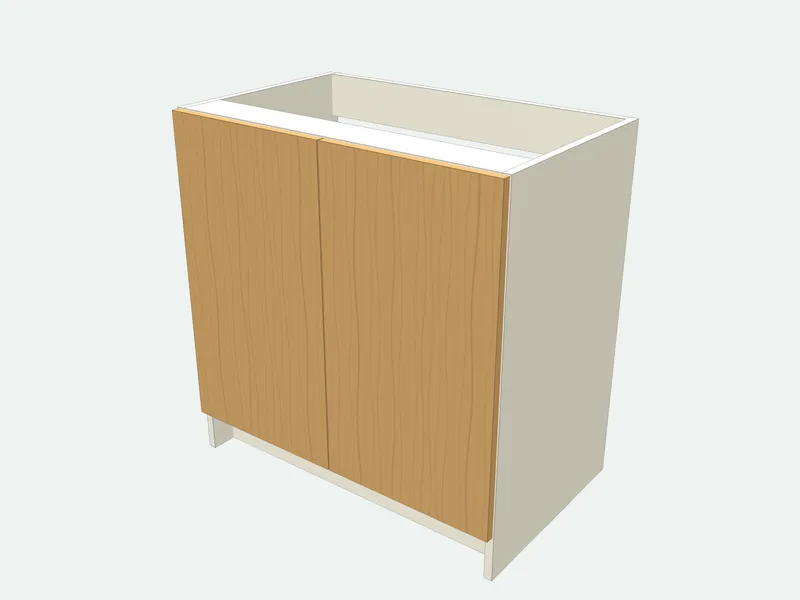
These bathroom cabinet plans start with the vanity: a sink cabinet on a recessed toe kick, with the back left open between two rails so the drain and water pipes pass through. Enter the width, height and depth and the doors and rails are sized for you.
Bathroom Cabinet Plans
Free accountBathrooms are humid: build from moisture-resistant MDF or melamine and band every edge, especially around the sink.
DIY bathroom cabinet plans for woodworking beginners: vanities and wall cabinets cut from moisture-resistant board.
Standard bathroom vanity sizes
| Dimension | Metric | Imperial |
|---|---|---|
| Height to the top of the counter | 800–900 mm | 31–36 in |
| Depth | 450–550 mm | 18–21 in |
| Single-sink width | 500–900 mm | 20–36 in |
| Double-sink width | 1200–1500 mm | 48–60 in |
Guides
Bathroom Vanity DimensionsStandard bathroom vanity dimensions: widths from 18 to 72 in, 21 in deep (18 in for small baths), 32–36 in high. Single, double and ADA vanity sizes with clearances.Bathroom Vanity HeightStandard bathroom vanity height is 30–32 in; comfort height is 34–36 in. See vanity depths and widths, heights for vessel sinks and ADA, and sink clearances.How to Build a CabinetHow to build a cabinet from plywood, MDF or melamine, step by step: size it, make the cut list, cut and edge band, drill, assemble the box and fit the doors.
Frequently asked questions
What board is best for a bathroom vanity?
Moisture-resistant MDF (green core) or melamine-faced moisture-resistant chipboard, with every edge banded.