 Free
FreeHow It Works
You start from the furniture, not from a list of panels. Each design is a set of building rules written by a carpenter, so when you change the size, every part is worked out the way you would do it by hand, only instantly.
1. Choose a design
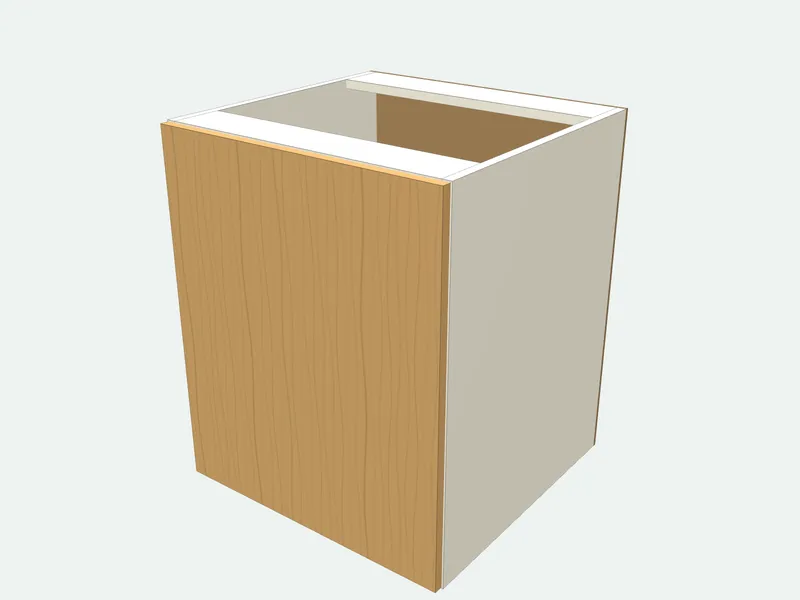
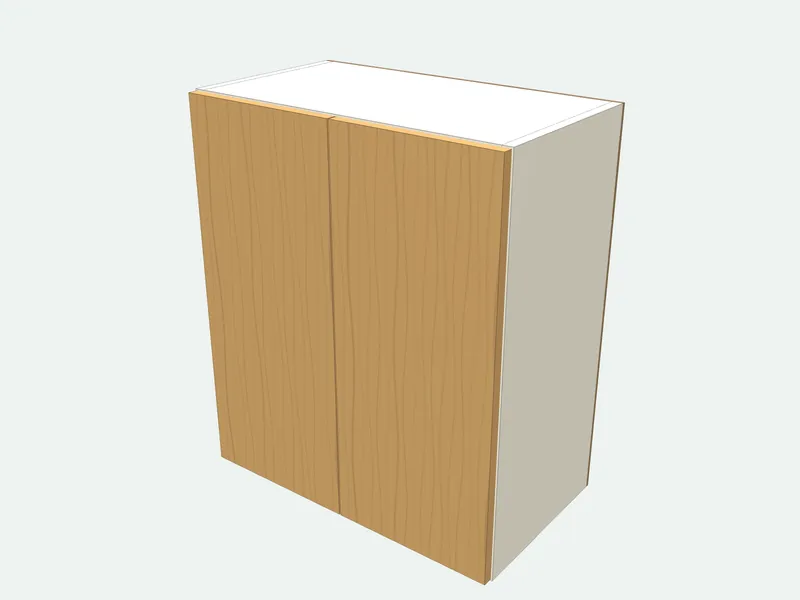
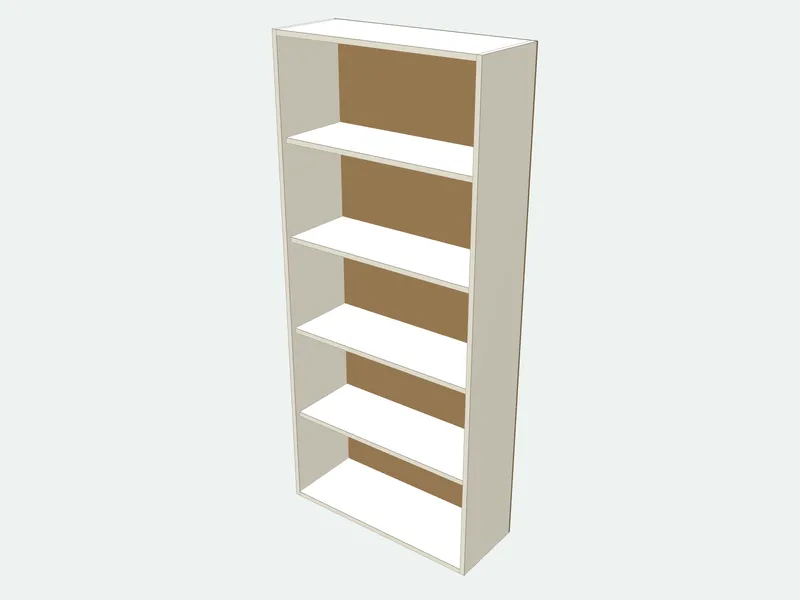
Browse the plans: cabinets, wardrobes, bookshelves, desks and more. Each design shows its default size, number of parts and how many sheets it needs, in 3D.
2. Type your sizes
Enter the width, height and depth, the number of shelves or doors. The plan follows its rules: sides run full height, shelves are 2 mm shorter than the opening, doors keep a 3 mm gap. If a size goes too far, for example a shelf so long it would sag, you get a warning.
3. Choose your boards
Pick the board for the carcass, the doors and the back. Thicknesses come from the board, so a 16 mm carcass gives different parts from an 18 mm one.
4. Put a whole room in one project
Add several pieces of furniture to one project, for example a full kitchen. Any part can be edited by hand, and you can add your own parts.
5. Cut with the best layout
The optimizer lays every part out on your sheet sizes, using your leftover pieces first. You get the cut order, labels for each part and a shop mode to tick parts off as you cut, all without internet.