 Free
FreeFree account Kitchen cabinet plan
Corner Cabinet Plans
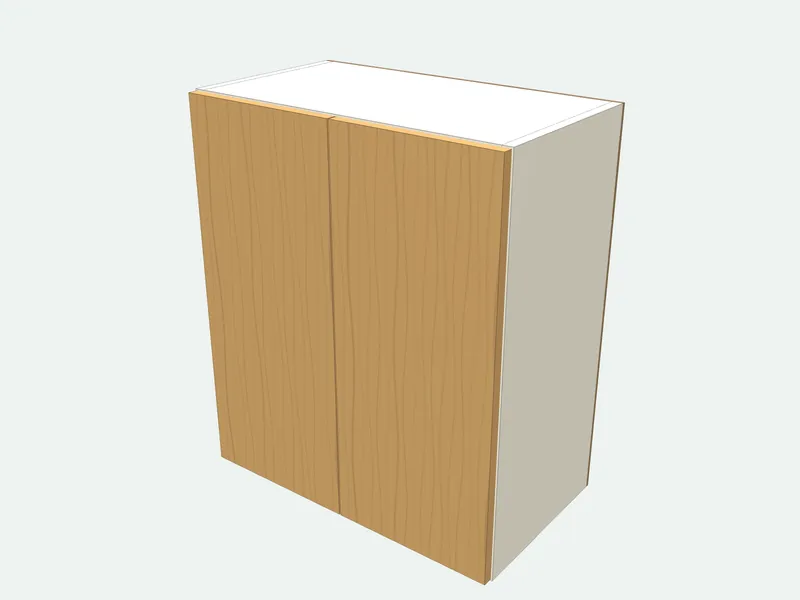
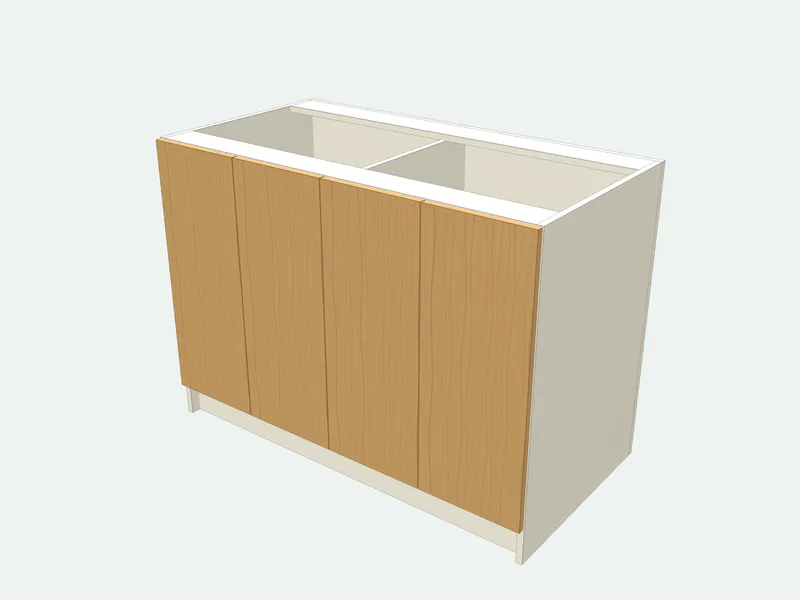
The simplest way to turn the corner in a kitchen: a wide base cabinet whose far end runs into the corner, hidden behind the cabinets of the other wall. Only the door end is seen; a blind panel closes the rest of the front. Add a corner pull-out later if you want to reach the back easily.
- Default size
- 1100 × 720 × 560 mm
- Parts
- 9 pieces · 7 sizes
- Sheets (2440 × 1220 mm (4 × 8 ft))
- 1 carcass + 1 door + 1 back
- Difficulty
- Intermediate
- Build time
- About 6 hours
- Edge band
- 8.7 m
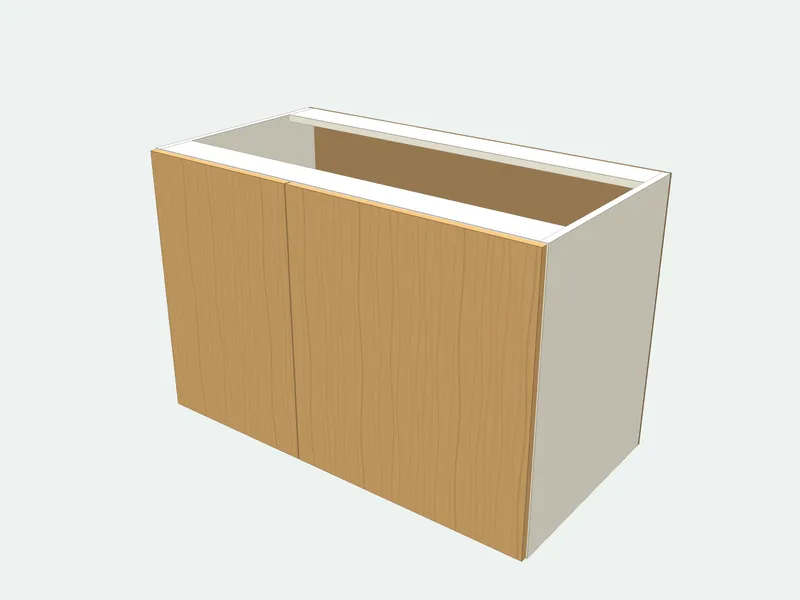
Cut list (default size)
| Part | Qty | Length | Width | Thick. | Board | Edges |
|---|---|---|---|---|---|---|
| Side | 2 | 720 | 560 | 18 | Carcass board 18 mm | |
| Bottom | 1 | 1064 | 560 | 18 | Carcass board 18 mm | |
| Top rail | 2 | 1064 | 100 | 18 | Carcass board 18 mm |
Sizes in millimetres; length runs along the grain. Edges: bold lines are banded.
4 more parts, the sheet layout and the cut order are in the full plan.Resize it to any size, print labels and save it in a project.Sign in free to open it
How it is built
- The cabinets of the other wall butt against the blind panel; fit a 50–75 mm filler beside the door so its handle clears them.
- The blind panel is screwed on from inside and never opens.
- Shelves sit on pins, 2 mm shorter than the opening.
Common mistakes
- Making the blind part too narrow: the door of this cabinet and the drawers next to it collide.
- Forgetting the filler next to the door: handles on the two walls hit each other.
Tools you need
- Track saw or table saw
- Drill/driver
- 35 mm hinge bit
- Edge banding iron
Frequently asked questions
How wide is a blind corner cabinet?
900–1200 mm (36–48 in). The blind part must be about as wide as the depth of the cabinets that meet it, about 600–650 mm with their doors and a filler.
Which side should the door be on?
On the side away from the corner. The plan puts the door on the left; build it mirrored for a right-hand corner.
How do I reach the back of the corner?
Fit a blind corner pull-out or a swing-out shelf unit, which is sold as hardware for 450–500 mm doors.