 Free account
Wardrobe and Closet Plans
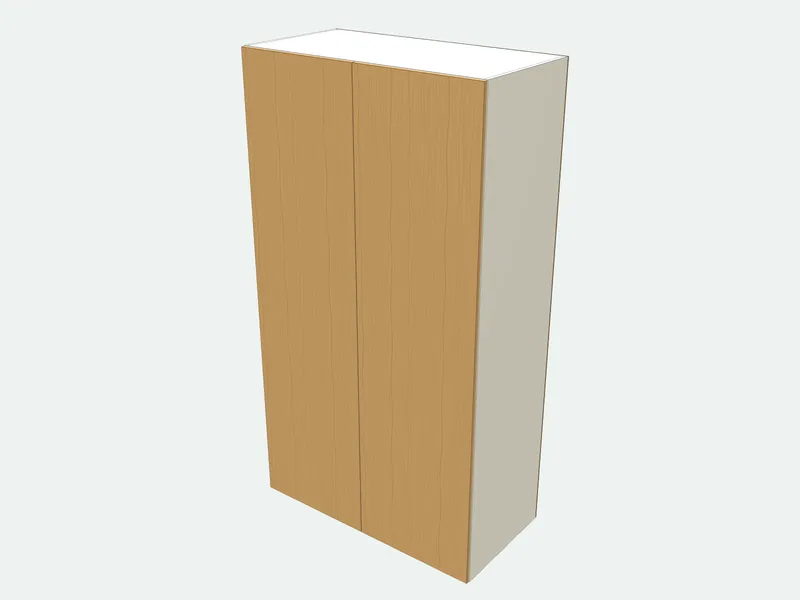
These wardrobe plans give you a two-section closet: shelves on one side, a hanging rail with a hat shelf on the other, behind full-overlay doors. Set the width, height, depth and number of shelves; the doors, divider and shelves are recalculated.
Wardrobe and Closet Plans
Free account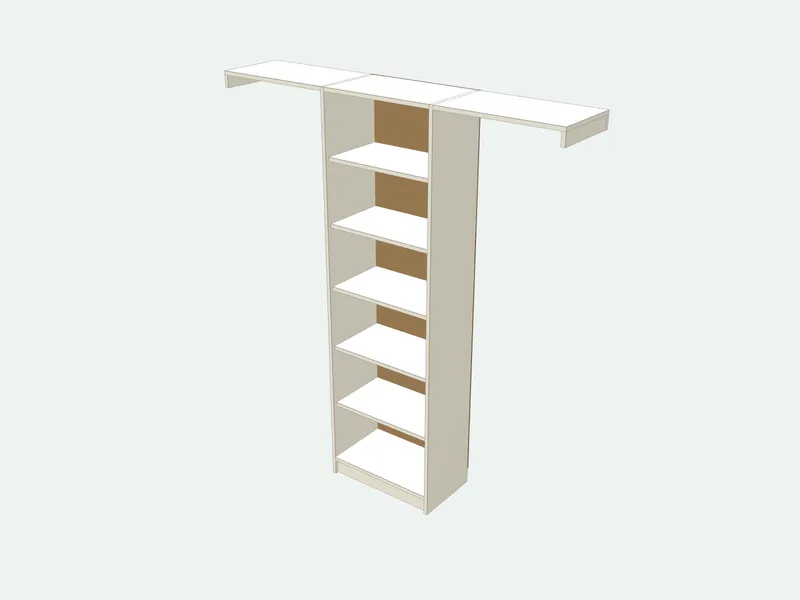 Free account
Closet organizer
A wardrobe needs to be about 580–600 mm deep for hangers. Before you build, check the room height: a 2200 mm wardrobe needs roughly 2280 mm of ceiling to tilt upright after assembly.
Already have a reach-in closet? The closet organizer plan fills it with a tower of shelves in the middle and hanging space under a top shelf on each side.
Standard wardrobe sizes
| Dimension | Metric | Imperial |
|---|---|---|
| Depth for hangers | 580–600 mm | 23–24 in |
| Height | 2000–2400 mm | 79–95 in |
| Hanging space for shirts | 1000 mm | 40 in |
| Hanging space for long coats | 1500 mm | 60 in |
| Width of one door | 400–600 mm | 16–24 in |
Guides
Cabinet Hinge TypesThe main cabinet hinge types explained: concealed European hinges in full overlay, half overlay and inset, plus face frame, butt, piano, pivot and lift-up hinges.Cam Locks and Confirmat ScrewsKnock-down furniture fittings explained: cam locks and dowels for flat-pack furniture, confirmat screws for MDF and melamine, their sizes, drill bits and spacing.Closet Rod HeightStandard closet rod height is 66 in (168 cm) for one rod; 80–84 in and 40–42 in for double hang. See heights for long clothes, children, shelves and rod supports.How to Build Closet ShelvesHow to build closet shelves: wall cleats into studs, the right shelf depth and height, supports for long shelves, and a closet organizer with a shelf tower.Standard Closet DepthStandard closet depth is 24 in (61 cm), the space a hanger needs. See minimum depths, walk-in and coat closets, rod heights and wardrobe sizes in inches and mm.Walk-In Closet DimensionsWalk-in closet dimensions: at least 4 × 5 ft for one side of hanging, 7 ft wide for both sides, 24 in deep hanging space and a 36 in aisle. Layouts with sizes.
Frequently asked questions
How deep should a wardrobe be?
About 580–600 mm inside so clothes on hangers do not touch the doors. Sliding doors need 650 mm or more.
Can a wardrobe back be one piece?
Only if it fits your sheet. The plans flag a back that is wider than the sheet so you can split it.