 Free
FreeFree Kitchen cabinet plan
Kitchen Wall Cabinet Plans
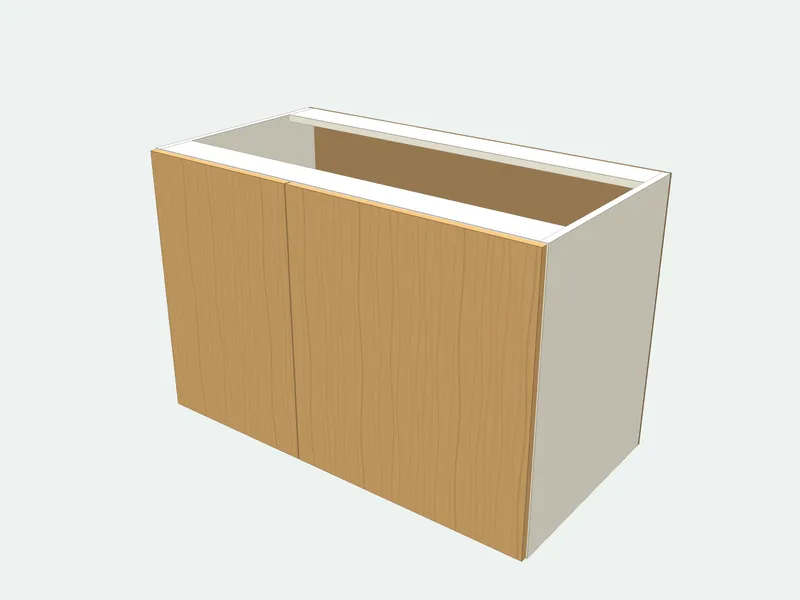
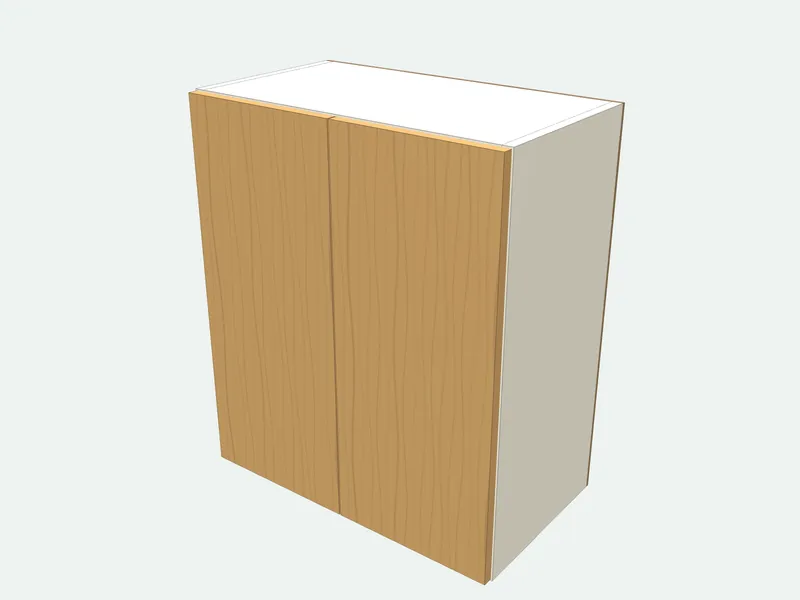
An upper kitchen cabinet with adjustable shelves and one or two overlay doors. The top and bottom sit between the sides and the back is fixed on, so the cabinet hangs from a rail screwed through it into the wall studs.
- Default size
- 600 × 700 × 320 mm
- Parts
- 9 pieces · 5 sizes
- Sheets (2440 × 1220 mm (4 × 8 ft))
- 1 carcass + 1 door + 1 back
- Difficulty
- Intermediate
- Build time
- About 4 hours
- Edge band
- 7.6 m
Cut list
| Part | Qty | Length | Width | Thick. | Board | Edges |
|---|---|---|---|---|---|---|
| Side | 2 | 700 | 320 | 18 | Carcass board 18 mm | |
| Top / bottom | 2 | 564 | 320 | 18 | Carcass board 18 mm | |
| Shelf | 2 | 562 | 300 | 18 | Carcass board 18 mm | |
| Back | 1 | 700 | 600 | 6 | Back panel 6 mm | |
| Door · grain | 2 | 694 | 295.5 | 18 | Door board 18 mm (wood look) |
Sizes in millimetres; length runs along the grain. Edges: bold lines are banded.
Sheet layout
On 2440 × 1220 mm sheets, 4 mm kerf, 10 mm edge trim. Each board is laid out separately.
How it is built
- Doors leave a 3 mm gap on every side.
- Hang wall cabinets from a rail screwed through the back, not through the back panel alone.
Common mistakes
- Making a wall cabinet as deep as a base cabinet. Keep it near 320 mm so you can work under it.
Tools you need
- Table saw or panel saw
- Drill/driver
- 35 mm hinge bit
- Edge banding iron
Frequently asked questions
How high should wall cabinets hang?
500–600 mm (18–20 in) above the worktop, which puts the bottom at about 1400–1500 mm (54 in in the US) from the floor.
How deep is a wall cabinet?
300–350 mm (12–13 in). The plan starts at 320 mm, enough for dinner plates.
What heights do wall cabinets come in?
700–720 or 900–920 mm in Europe; 30, 36 or 42 in in the US. Pick the one that suits your ceiling.
Is this plan free?
Yes: the full cut list, sheet layout and a printable PDF.
Related guides
Bathroom Vanity DimensionsStandard bathroom vanity dimensions: widths from 18 to 72 in, 21 in deep (18 in for small baths), 32–36 in high. Single, double and ADA vanity sizes with clearances.Cabinet Hinge TypesThe main cabinet hinge types explained: concealed European hinges in full overlay, half overlay and inset, plus face frame, butt, piano, pivot and lift-up hinges.Cabinet Parts Names ExplainedNames of kitchen cabinet parts explained with sizes: sides (gables), bottom, stretchers, toe kick, back, shelves, doors and drawer parts. With a free cut list.