 Free
FreeCabinet Cut List Calculator
Type the size of a kitchen base or wall cabinet and get every panel at once: sides, bottom, rails, shelves, back and doors with their gaps. Then see how the parts fit on your sheets.
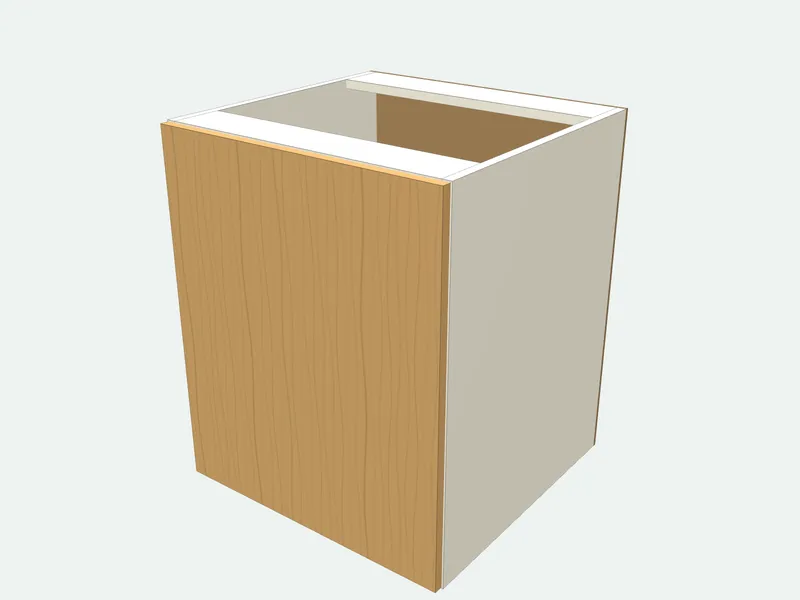
Cut list
| Part | Qty | Length | Width | Thick. | Board | Edges |
|---|---|---|---|---|---|---|
| Side | 2 | 720 | 560 | 18 | Carcass board 18 mm | |
| Bottom | 1 | 564 | 560 | 18 | Carcass board 18 mm | |
| Top rail | 2 | 564 | 100 | 18 | Carcass board 18 mm | |
| Shelf | 1 | 562 | 520 | 18 | Carcass board 18 mm | |
| Back | 1 | 720 | 600 | 6 | Back panel 6 mm | |
| Door · grain | 1 | 714 | 594 | 18 | Door board 18 mm (wood look) |
Sizes in millimetres; length runs along the grain. Edges: bold lines are banded.
Sheet layout
On 2440 × 1220 mm sheets, 4 mm kerf, 10 mm edge trim. Each board is laid out separately.
- Choose a base or wall cabinet.
- Enter width, height, depth, doors and shelves.
- Get the complete cut list and the sheet layout.
How the cabinet parts are calculated
The calculator builds a frameless cabinet: the sides run full height and the bottom and rails sit between them, so they are two board thicknesses shorter than the cabinet width. Doors overlay the carcass with a 3 mm gap all round and between doors; shelves are 2 mm shorter than the opening.
Change the board thickness and every part follows. For a whole kitchen, add each cabinet to one project in the app and lay them out together.
Start from a furniture plan instead
All plans →Do not want to work out every part? Pick a design, type its size and get the cut list.
Frequently asked questions
How do I calculate a cabinet bottom?
Cabinet width minus two board thicknesses: a 600 mm cabinet in 18 mm board has a 564 mm bottom.
How big is the door of a 600 mm cabinet?
With a 3 mm gap on each side: 594 mm wide for one door, or two doors of 295.5 mm.
Learn more
Cabinet Parts Names ExplainedNames of kitchen cabinet parts explained with sizes: sides (gables), bottom, stretchers, toe kick, back, shelves, doors and drawer parts. With a free cut list.Standard Kitchen Cabinet Sizes and DimensionsStandard kitchen cabinet sizes in inches and mm: base, wall, tall, sink and corner cabinets in one chart, plus base cabinet depth, toe kick and worktop height.