 Free account
Free account Shoe cabinet plan
Shoe Rack Plans
An open shoe rack for the hall or the closet: two sides, a top that doubles as a shelf for keys and bags, and two to six levels of shelves spaced evenly. A rail under the back of the top keeps it square, and the lowest shelf sits just off the floor. Build it from boards, plywood or MDF.
- Default size
- 800 × 600 × 300 mm
- Parts
- 7 pieces · 4 sizes
- Sheets (2440 × 1220 mm (4 × 8 ft))
- 1 carcass
- Difficulty
- Easy
- Build time
- About 3 hours
- Edge band
- 4.9 m
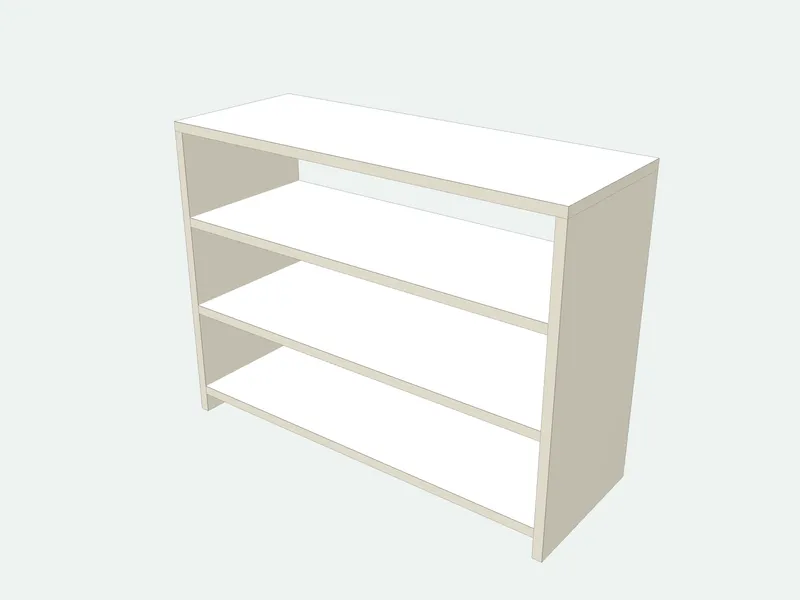
Cut list (default size)
| Part | Qty | Length | Width | Thick. | Board | Edges |
|---|---|---|---|---|---|---|
| Top | 1 | 800 | 300 | 18 | Carcass board 18 mm | |
| Side | 2 | 582 | 300 | 18 | Carcass board 18 mm | |
| Shelf | 3 | 764 | 300 | 18 | Carcass board 18 mm |
Sizes in millimetres; length runs along the grain. Edges: bold lines are banded.
1 more parts, the sheet layout and the cut order are in the full plan.Resize it to any size, print labels and save it in a project.Sign in free to open it
How it is built
- The top sits on the sides; the shelves are screwed between them, the lowest 40 mm above the floor.
- The back rail under the top keeps the rack square: screw it to both sides and to the top.
- Shelves are full depth, so heels do not hang off the back.
Common mistakes
- Spacing the shelves for flat shoes only: plan one taller level for boots.
- Leaving out the back rail: an open rack racks sideways when you pull out a shoe.
Tools you need
- Track saw or table saw
- Drill/driver
- Edge banding iron
Frequently asked questions
How much space do shoes need on a rack?
About 150–180 mm (6–7 in) of height per level for most shoes, more for boots, and 300 mm (12 in) of depth for adult shoes.
How many pairs fit?
About three pairs of adult shoes per level on an 800 mm wide rack: the default three levels plus the top hold about 9–12 pairs.
Can I make one level taller for boots?
Use fewer levels: with two levels on a 600 mm rack, each gap is tall enough for ankle boots.
How do you build a shelf for shoes?
Space the shelves 6–8 in apart (10–12 in for high heels and boots), make them 12–14 in deep, and fix them between two sides with a rail at the back. That is what these shoe shelf plans do: type the size and the number of levels, and the shoe shelves are spaced evenly.