 Free account
Free account Garage cabinet plan
Garage Cabinet Plans
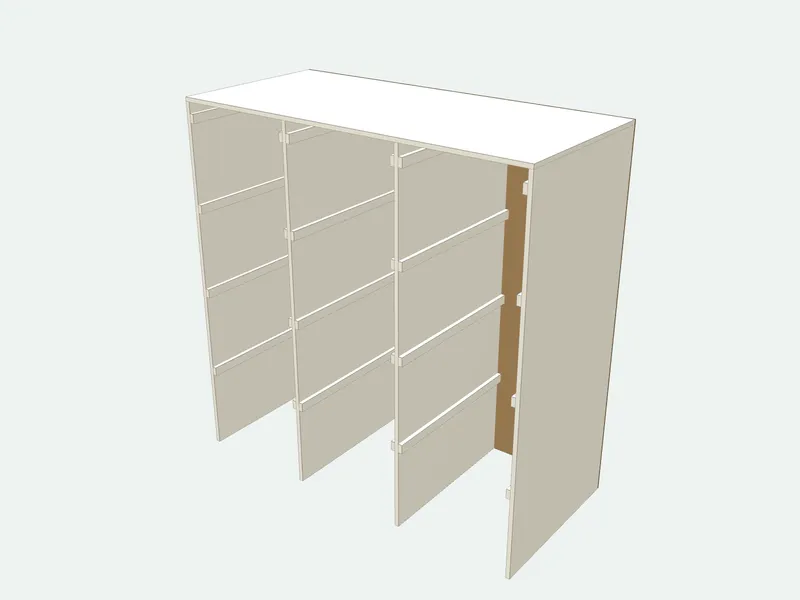
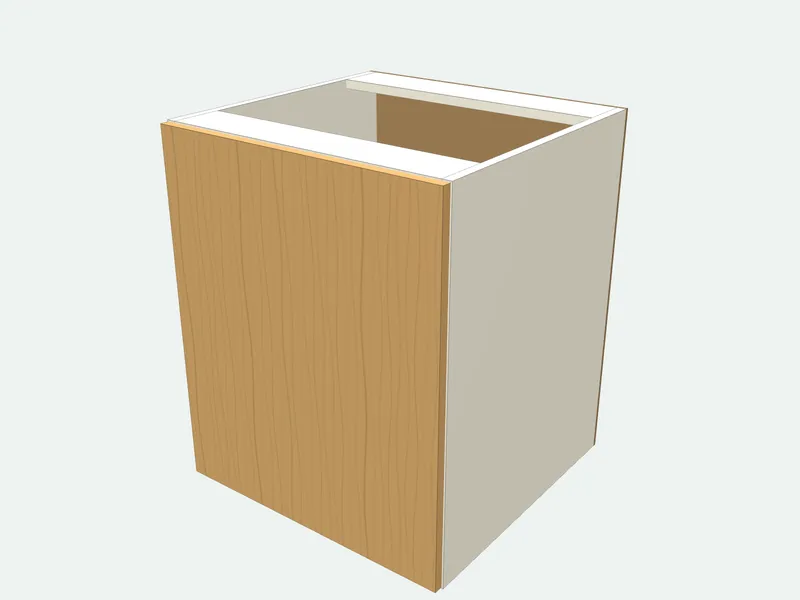
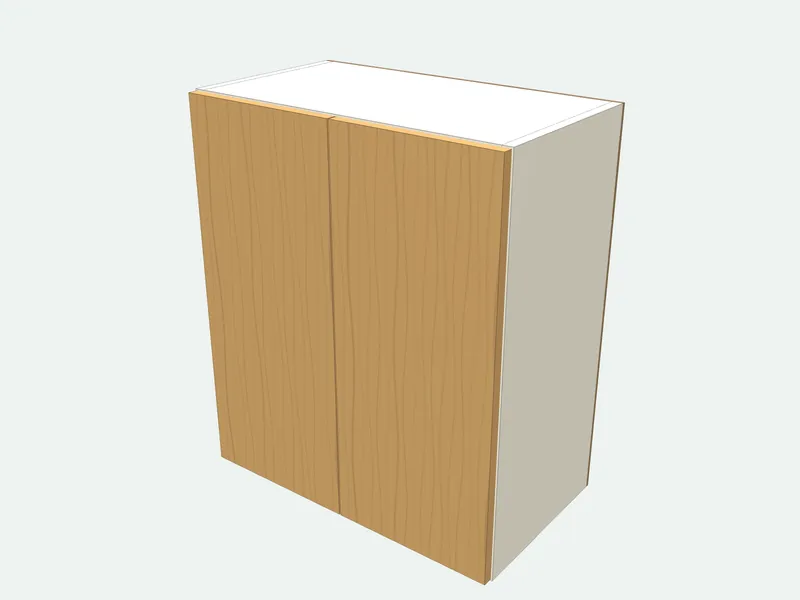
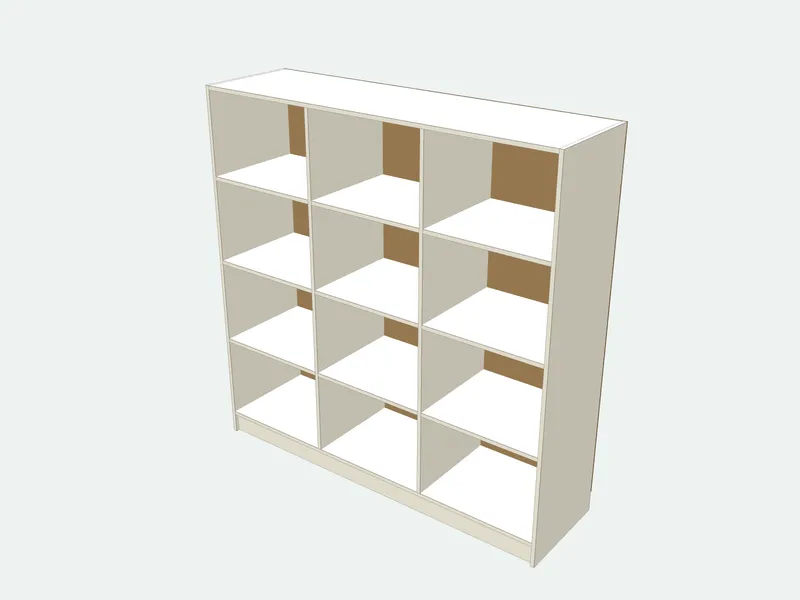
A tall, deep cabinet for the garage or the workshop: shelves for paint, tools and boxes, behind doors that keep the dust out. It stands on a plinth so the doors clear an uneven floor.
- Default size
- 900 × 1800 × 500 mm
- Parts
- 12 pieces · 7 sizes
- Sheets (2440 × 1220 mm (4 × 8 ft))
- 3 carcass + 1 door + 1 back
- Difficulty
- Easy
- Build time
- About 5 hours
- Edge band
- 18.2 m
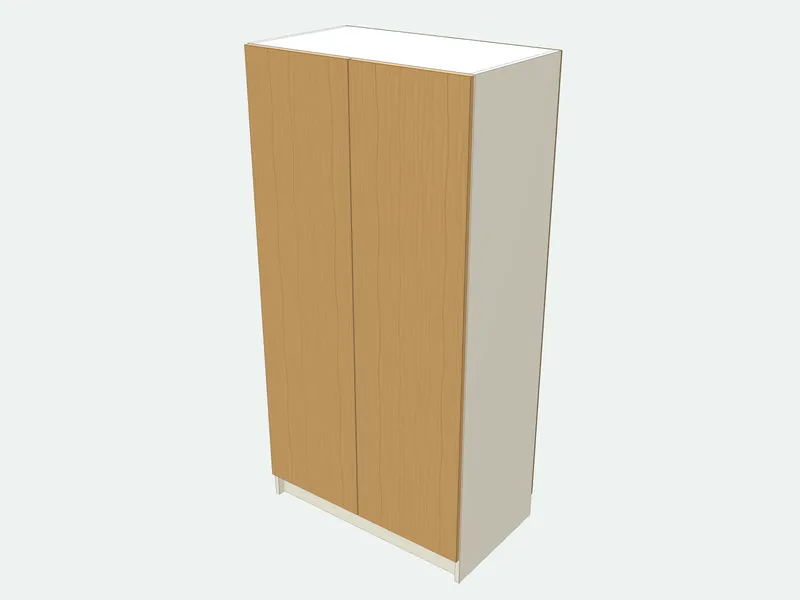
Cut list (default size)
| Part | Qty | Length | Width | Thick. | Board | Edges |
|---|---|---|---|---|---|---|
| Side | 2 | 1800 | 500 | 18 | Carcass board 18 mm | |
| Top | 1 | 864 | 500 | 18 | Carcass board 18 mm | |
| Bottom | 1 | 864 | 500 | 18 | Carcass board 18 mm |
Sizes in millimetres; length runs along the grain. Edges: bold lines are banded.
4 more parts, the sheet layout and the cut order are in the full plan.Resize it to any size, print labels and save it in a project.Sign in free to open it
How it is built
- The plinth is 100 mm tall and set back 30 mm, so the doors clear an uneven garage floor.
- Shelves are 2 mm shorter than the opening and 40 mm shallower than the sides.
- Drill shelf-pin holes every 32 mm so shelves can move.
Common mistakes
- Standing the cabinet straight on a concrete floor: moisture creeps into the edges. Keep it on the plinth or on adjustable legs.
- Not fixing a tall cabinet to the wall: screw it to the studs through the back.
Tools you need
- Track saw or table saw
- Drill/driver
- 35 mm hinge bit
- Shelf-pin jig
Frequently asked questions
What is the best board for garage cabinets?
Melamine-faced board or plywood. Both resist garage humidity better than raw MDF; seal any raw edges.
How deep should a garage cabinet be?
About 450–600 mm. Deeper cabinets hold more, but items at the back become hard to reach.
Can I hang it on the wall instead?
Yes, but make it shallower, 300–400 mm, leave out the plinth and hang it on a French cleat screwed into the studs.