 Free account
Free account Shoe cabinet plan
Shoe Cabinet Plans
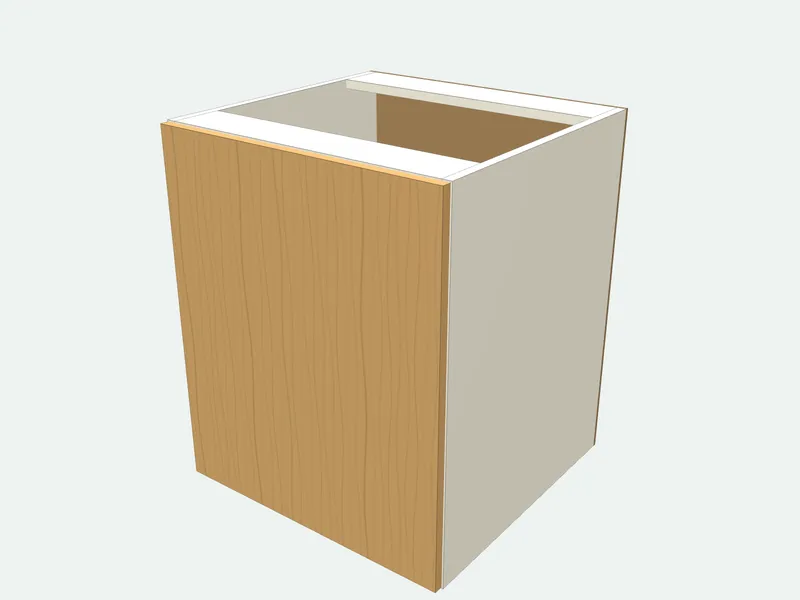
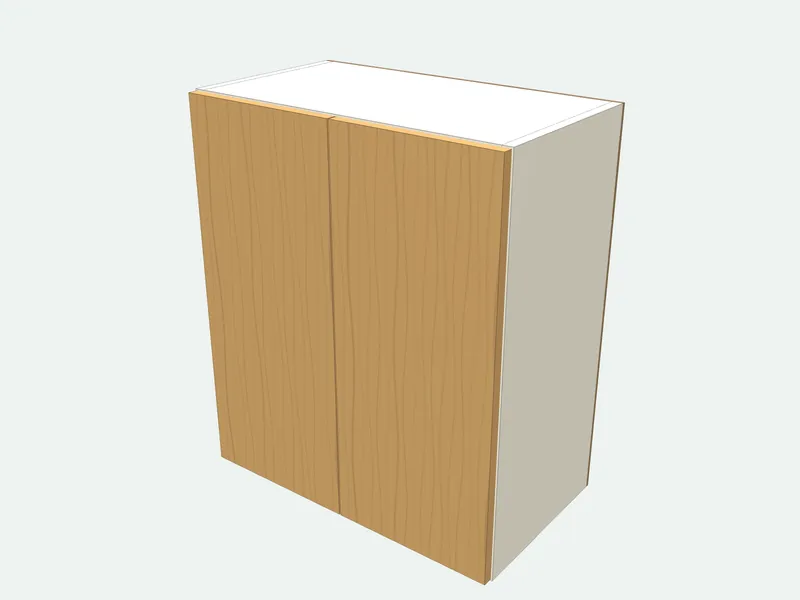
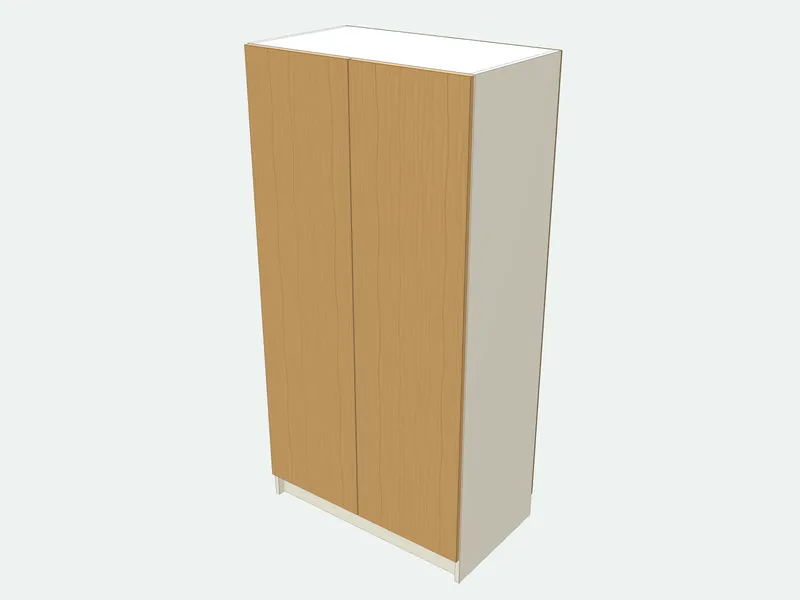
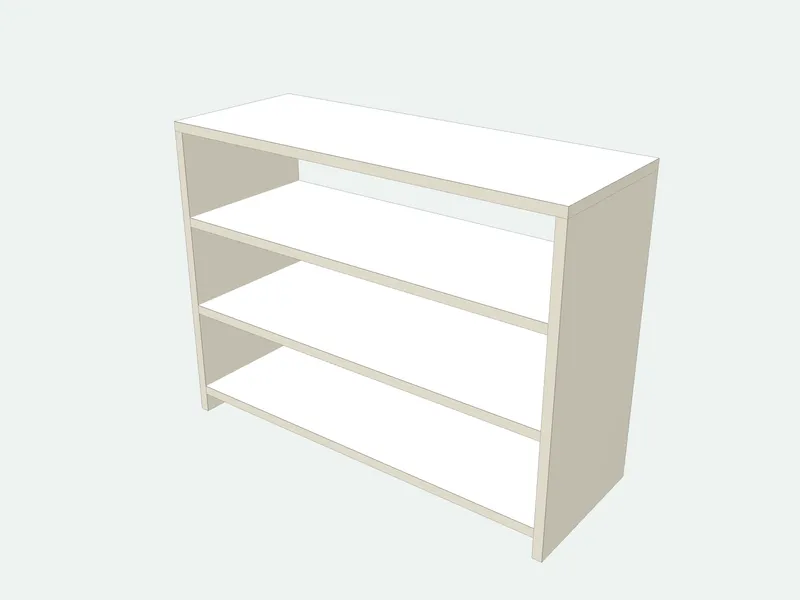
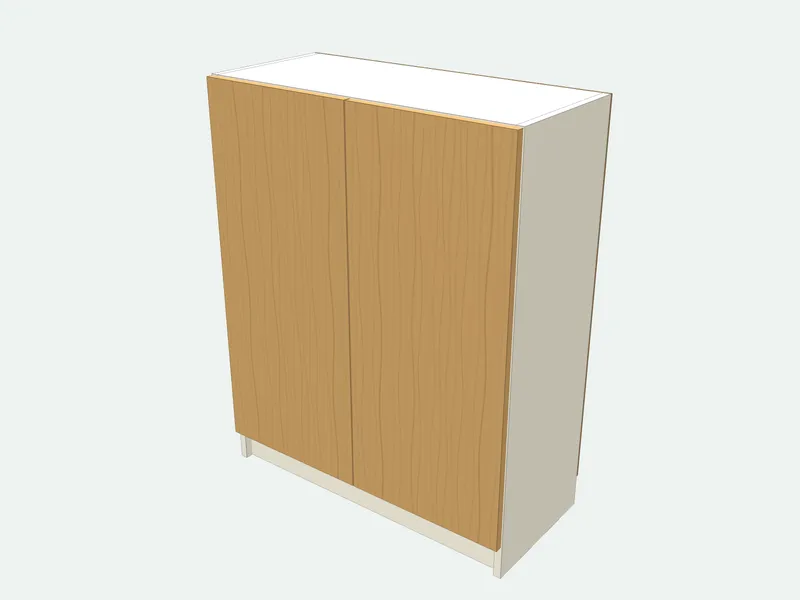
A slim cabinet for the hallway. It stands on a set-back plinth so you can sweep under the doors, and the shelves are spaced evenly for shoes and boots.
- Default size
- 800 × 1000 × 340 mm
- Parts
- 12 pieces · 7 sizes
- Sheets (2440 × 1220 mm (4 × 8 ft))
- 1 carcass + 1 door + 1 back
- Difficulty
- Easy
- Build time
- About 4 hours
- Edge band
- 12.6 m
Cut list (default size)
| Part | Qty | Length | Width | Thick. | Board | Edges |
|---|---|---|---|---|---|---|
| Side | 2 | 1000 | 340 | 18 | Carcass board 18 mm | |
| Top | 1 | 764 | 340 | 18 | Carcass board 18 mm | |
| Bottom | 1 | 764 | 340 | 18 | Carcass board 18 mm |
Sizes in millimetres; length runs along the grain. Edges: bold lines are banded.
4 more parts, the sheet layout and the cut order are in the full plan.Resize it to any size, print labels and save it in a project.Sign in free to open it
How it is built
- The plinth is 80 mm tall and set back 20 mm, so the doors close over it.
- Shelves are 30 mm shallower than the sides to leave room for heels.
- Doors leave a 3 mm gap on every side and between them.
Common mistakes
- Spacing shelves for shoes only. Make the lowest gap taller for boots by using one shelf less.
- Skipping the wall fixing on a tall cabinet.
Tools you need
- Track saw or table saw
- Drill/driver
- 35 mm hinge bit
- Edge banding iron
Frequently asked questions
How deep should a shoe cabinet be?
Adult shoes are up to 320 mm long, so 340 mm deep is enough for shelves. Under 300 mm, use tilted shelves instead.
How many pairs of shoes fit?
About three pairs of adult shoes per level in an 800 mm wide cabinet: with four shelves and the bottom, about 15 pairs.
Can I fit tilted shoe shelves?
Yes, in a cabinet 250–300 mm deep. Set the shelves to 0 and fit tilt-out shoe racks, which are sold as hardware.