 Free account
Free account Workbench plan
Miter Saw Station Plans
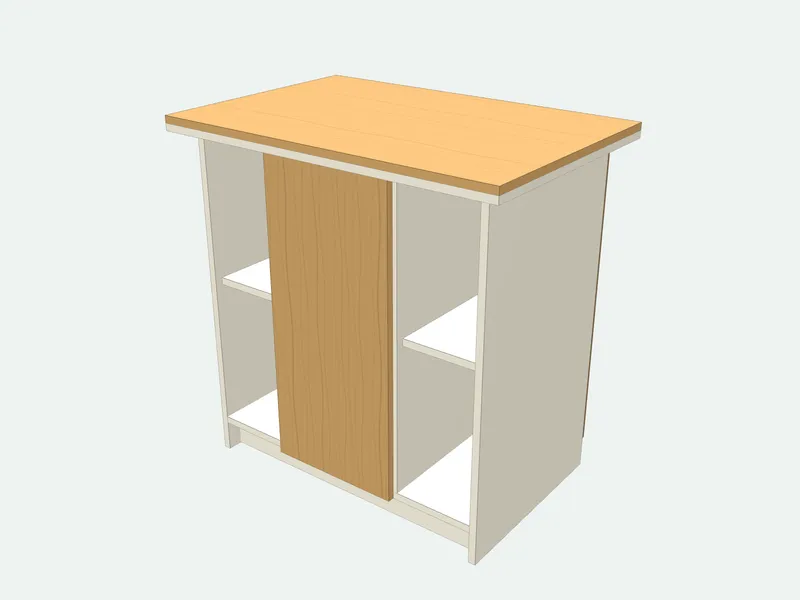
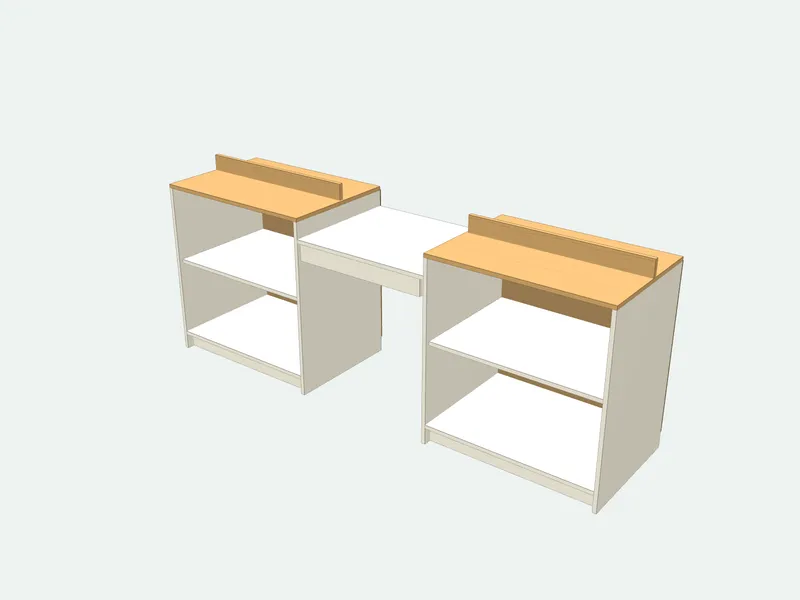
A simple miter saw station: two cabinets with shelves hold long boards level with the saw table, and the saw sits on a lowered platform between them so its table is flush with the wing tops. Fences on both wings line up with the saw fence for repeat cuts with a stop block. Enter the overall length, the width of your saw and the height of its table above its feet. The open space under the saw takes a shop vacuum. It works just as well for a chop saw.
- Default size
- 2400 × 900 × 600 mm
- Parts
- 23 pieces · 10 sizes
- Sheets (2440 × 1220 mm (4 × 8 ft))
- 3 carcass + 1 door + 1 back
- Difficulty
- Intermediate
- Build time
- About 10 hours
- Edge band
- 13.3 m
Cut list (default size)
| Part | Qty | Length | Width | Thick. | Board | Edges |
|---|---|---|---|---|---|---|
| Wing top | 2 | 850 | 600 | 18 | Door board 18 mm (wood look) | |
| Wing side | 4 | 882 | 600 | 18 | Carcass board 18 mm | |
| Wing bottom | 2 | 814 | 600 | 18 | Carcass board 18 mm |
Sizes in millimetres; length runs along the grain. Edges: bold lines are banded.
7 more parts, the sheet layout and the cut order are in the full plan.Resize it to any size, print labels and save it in a project.Sign in free to open it
How it is built
- Build and level the two wing cabinets first, then fit the platform between them at the saw table height below the wing tops.
- Set the saw on the platform, check with a straightedge across the saw table and both wings, and shim the saw rather than the wings.
- Line the two fences up with the saw fence using a long straightedge before screwing them down; add a stop block on one of them.
- The wing tops and fences are cut from the fronts board: pick a hard-wearing one such as birch plywood or melamine.
- Screw the wings to each other through the platform rails and to the wall if the floor is uneven.
Common mistakes
- Building the wings to the height in the saw's manual: measure your own saw, they vary by 10 mm or more.
- Leaving no room behind a sliding saw: its rails move back 300 mm or more. Keep the station off the wall or use a saw with a hinged arm.
Tools you need
- Circular saw with a guide or table saw
- Drill/driver
- Level
- Clamps
Frequently asked questions
How tall should a miter saw station be?
Put the wing tops at 36–38 in (915–965 mm), or at the height of your workbench so long boards can rest on both. The default is 900 mm (35 1/2 in).
How do I make the saw table flush with the wings?
Measure your saw from the bottom of its feet to its table, usually 3–4 1/2 in (75–115 mm), and enter it as the saw table height. The platform sits that much lower than the wings; shim the saw with washers for the last millimetre.
How long should a miter saw station be?
8 ft (2.4 m) handles most trim and boards; go to 10–12 ft for long baseboard if the room allows. Each wing is its own cabinet, so the length is not limited by the sheet.
How deep should a miter saw station be?
About 24 in (600 mm) for the wings. A sliding saw also needs 300–400 mm (12–16 in) free behind it for its rails, so keep the station off the wall or choose a saw with a hinged arm.
Does it work for a chop saw?
Yes: a chop saw (a miter saw without slide rails) fits the same way and needs less room behind it. Enter its base width and table height; the wings become a bench for long boards on both sides.
How wide is the saw bay?
Most 10–12 in sliding saws need 24–30 in (610–760 mm). Measure the base of your saw and add 25 mm on each side for the clamps.
Related guides
How to Build a WorkbenchHow to build a workbench for the garage or shop: the right height and size, a 2x4 frame or a plywood cabinet base, a double top, and no racking.Types of SawsThe main types of saws for wood: power saws (circular, table, miter, track, jigsaw, band) and hand saws, what each one cuts best, and which saws to buy first.Workbench HeightThe perfect workbench height is about the height of your wrist when you stand: 34–38 in (86–97 cm) for most people. See a chart by your height and type of work.