 Free account
Free account Bed plan
Platform Bed Plans
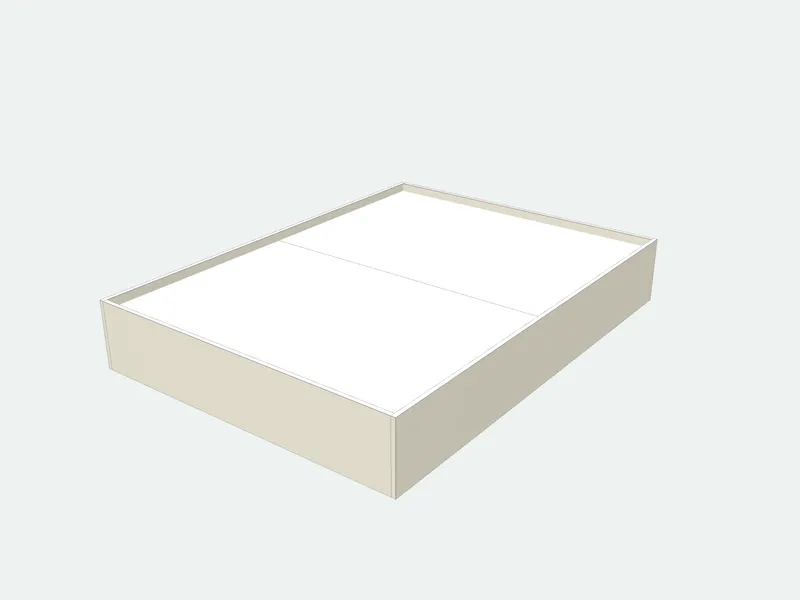
A strong bed frame cut from sheets. Enter the mattress size: the frame adds clearance, splits the deck into pieces that fit a standard sheet, and places a support under every joint. Type the mattress size, twin, full, queen or king, and the same plan gives the frame for it.
- Default size
- 1400 × 1900 × 300 mm
- Parts
- 11 pieces · 6 sizes
- Sheets (2440 × 1220 mm (4 × 8 ft))
- 4 carcass
- Difficulty
- Intermediate
- Build time
- About 8 hours
- Edge band
- 6.7 m
Cut list (default size)
| Part | Qty | Length | Width | Thick. | Board | Edges |
|---|---|---|---|---|---|---|
| Side rail | 2 | 1946 | 300 | 18 | Carcass board 18 mm | |
| End rail | 2 | 1410 | 300 | 18 | Carcass board 18 mm | |
| Center rail | 2 | 946 | 242 | 18 | Carcass board 18 mm |
Sizes in millimetres; length runs along the grain. Edges: bold lines are banded.
3 more parts, the sheet layout and the cut order are in the full plan.Resize it to any size, print labels and save it in a project.Sign in free to open it
How it is built
- The frame is 5 mm larger than the mattress on every side.
- The deck sits 40 mm below the top of the rails so the mattress cannot slide.
- The deck is split into pieces that fit a 2440 × 1220 sheet; a cross rail sits under every joint.
Common mistakes
- Using the bed size instead of the mattress size. Measure the mattress itself.
- Forgetting ventilation: drill a few 30 mm holes in each deck piece so the mattress can breathe.
Tools you need
- Track saw or panel saw
- Drill/driver
- Clamps
Frequently asked questions
What are common mattress sizes?
Europe: 900, 1400, 1600, 1800 × 2000 mm. US: Twin 38 × 75 in, Full 54 × 75 in, Queen 60 × 80 in, King 76 × 80 in.
MDF or plywood?
Plywood is lighter and holds screws better. MDF works for the rails if you use 25 mm board or confirmat screws.
How high is a platform bed?
Usually 250–400 mm to the top of the rails. With a 200 mm mattress on the recessed deck, the top of the bed ends up at 450–600 mm.
Related guides
Bed Frame DimensionsBed frame dimensions for every size: twin, full, queen, king and California king in inches, feet and cm, plus platform bed heights and room clearances.How to Build a Bed FrameHow to build a wooden bed frame for any mattress: platform or slats, the right inside size, a centre support with legs, slat spacing and fixing on a headboard.Loft Bed DimensionsLoft bed dimensions for twin, twin XL and full mattresses: frame sizes, the height of low, mid and high lofts, the ceiling height you need and safe guardrails.