 Free account
Free account Bench plan
Hall Tree Plans
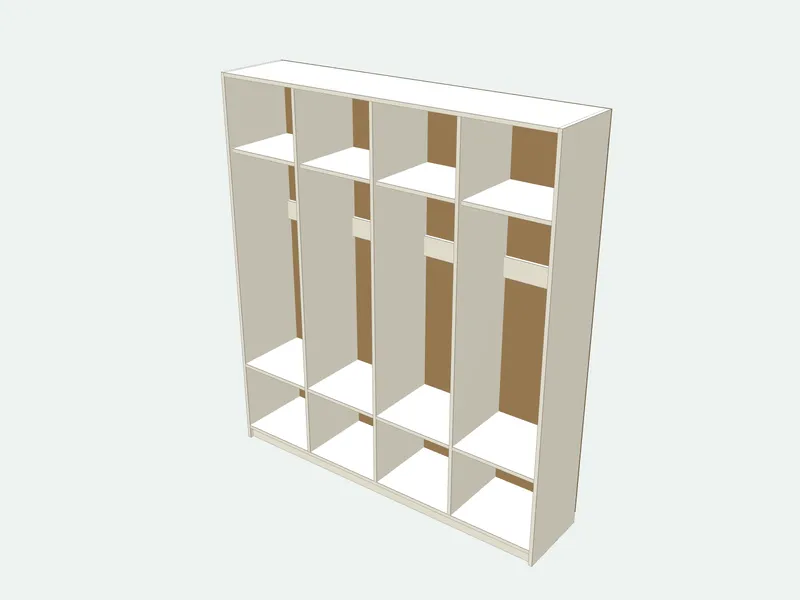
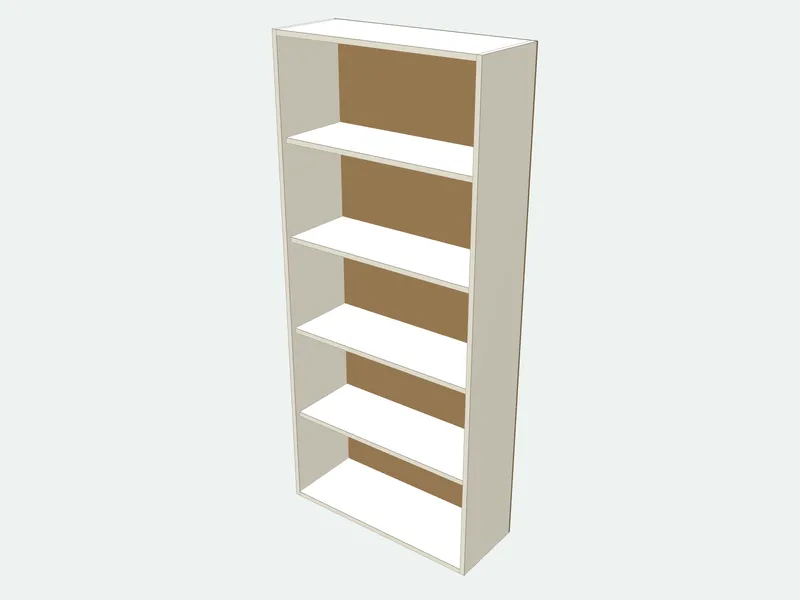
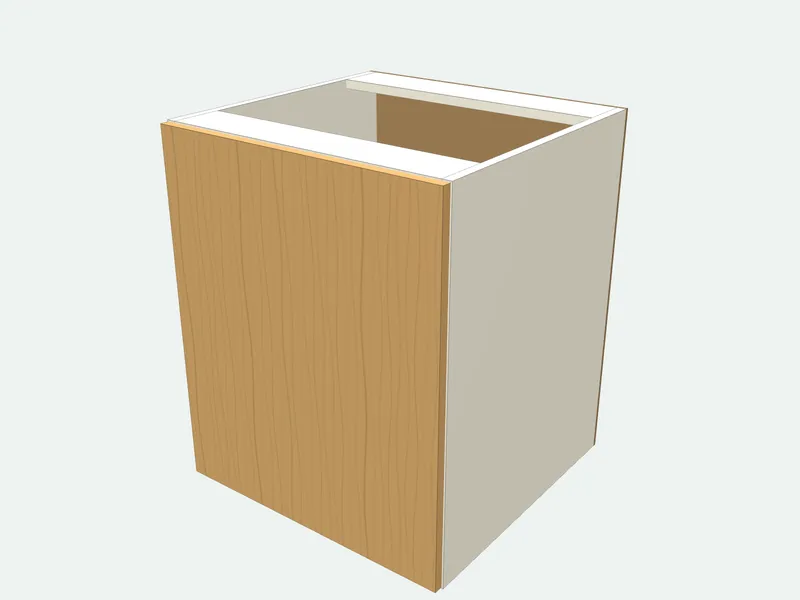
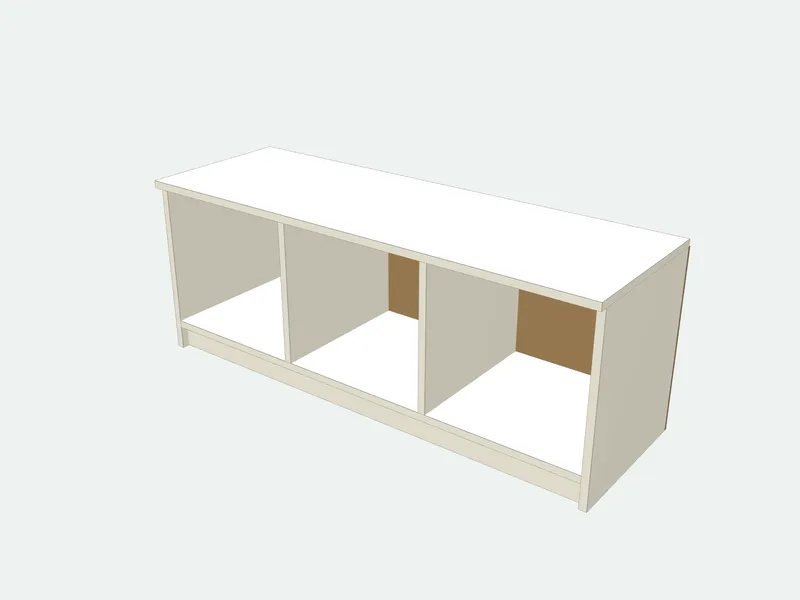
A hall tree with a bench for the entryway: a seat on shoe storage cubbies at the bottom, and above it a back panel with a hook rail for coats and bags and a hat shelf under the top. It is built in two parts, the bench and the upper section, which makes it easy to carry and to screw to the wall. Enter the width, the height, the depth and the seat height to get the cut list.
- Default size
- 900 × 1830 × 400 mm
- Parts
- 14 pieces · 11 sizes
- Sheets (2440 × 1220 mm (4 × 8 ft))
- 2 carcass + 1 door + 1 back
- Difficulty
- Intermediate
- Build time
- About 8 hours
- Edge band
- 9.9 m
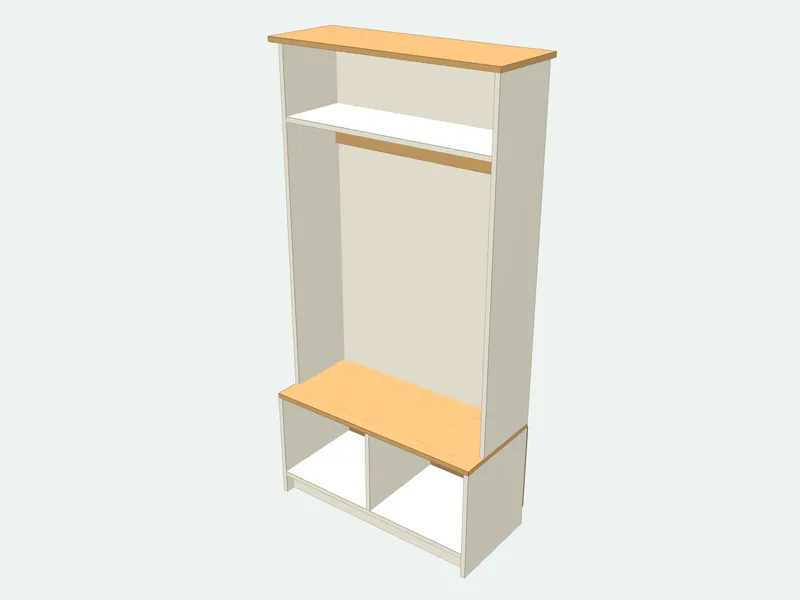
Cut list (default size)
| Part | Qty | Length | Width | Thick. | Board | Edges |
|---|---|---|---|---|---|---|
| Bench side | 2 | 442 | 400 | 18 | Carcass board 18 mm | |
| Seat | 1 | 900 | 400 | 18 | Door board 18 mm (wood look) | |
| Bench bottom | 1 | 864 | 400 | 18 | Carcass board 18 mm |
Sizes in millimetres; length runs along the grain. Edges: bold lines are banded.
8 more parts, the sheet layout and the cut order are in the full plan.Resize it to any size, print labels and save it in a project.Sign in free to open it
How it is built
- Build the bench and the upper section separately, set the upper section on the seat and screw up through the seat into the upper sides.
- Screw the upper back to at least two wall studs: a hall tree loaded with coats tips forward otherwise.
- Fit double hooks every 200–250 mm (8–10 in) along the rail, screwed through the rail into the back.
Common mistakes
- Leaving the hall tree free-standing: it is tall and shallow and tips with coats on it.
- Putting the hooks too low: long coats then pile up on the seat.
Tools you need
- Circular saw or table saw
- Drill/driver
- Level
- Stud finder
Frequently asked questions
What are standard hall tree dimensions?
Most hall trees are 72–80 in (1830–2030 mm) tall and 30–48 in (760–1220 mm) wide, with the bench 17–19 in (430–480 mm) high and 15–18 in (380–460 mm) deep. The defaults are 900 × 1830 mm with a 460 mm seat.
How high should the coat hooks be?
About 60–66 in (1520–1680 mm) for adults, lower for children. The plan puts the hook rail at about 1400–1500 mm and warns when it is too close to the seat.
Does a hall tree need to be attached to the wall?
Yes. Coats hang at the front of a tall, shallow unit, so it can tip forward: screw the upper back to the wall studs.
Hall tree or mudroom lockers?
A hall tree is one seat with hooks, for a hall or a small entry. Lockers give each person a tall bay of their own and need more wall.